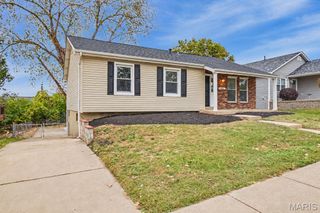
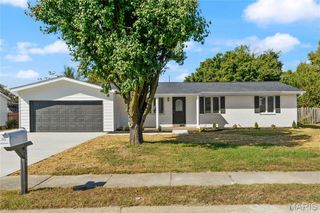
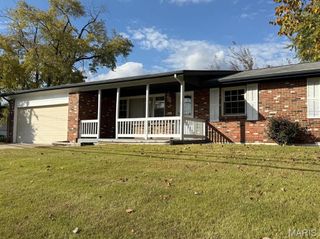
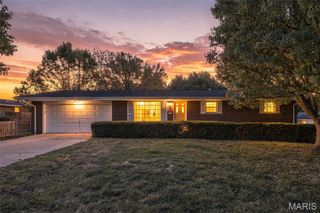
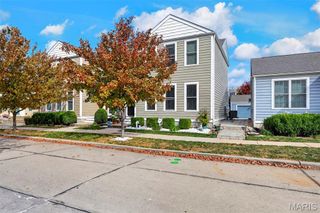
532 Summer Glen Lane, St Charles, MO 63301
- 3 beds |
- 3 baths |
- 1,748 sqft
 Single-Family Home
 Built in 2021
 5,001sqft lot
 2 car garage
 $203/sqft
 Listed 5 days ago
Property Description
532 Summer Glen Lane | St. Charles, MO 63301 Welcome home to this beautiful, move-in-ready two-story home in a desirable St. Charles location! Featuring 3 bedrooms, 2.5 bathrooms, and approximately 1,748 square feet, this well-maintained home offers the perfect combination of modern comfort, functional living space, and a fantastic location. Step inside to an inviting, open-concept layout filled with natural light. The spacious living room flows seamlessly into the kitchen and dining area, making it perfect for everyday living and entertaining. Beautiful flooring, stylish finishes, and thoughtful details create a warm and welcoming atmosphere throughout. Upstairs, you’ll find three comfortable bedrooms, including a spacious primary suite with a private bathroom featuring a double vanity and walk-in shower. A convenient laundry room adds to the home’s everyday functionality. Step outside to enjoy the backyard, complete with a concrete patio, outdoor seating area, and beautiful open views. It’s the perfect space for summer barbecues, entertaining, or simply relaxing outdoors. Location is a major highlight! Situated approximately 0.5 miles from Orchard Farm schools and near the exciting new Legacy Farms Park, which has a tentative opening date of May 2027, this home offers convenient access to schools and future recreational amenities. You’ll also enjoy easy access to local shopping, restaurants, and everything St. Charles has to offer.
- Listing Status:
- Active
- Date Added:
- November 4, 2026
- Data Last Updated:
- November 10, 2026 at 3:16AM
- Listing Office:
- HomeCoin.com : 888-400-2513
- MLS ID:
- 26070481

- General: Entry Steps/Stairs
- Style: ModernTraditional
- Other Structures: Patio
- Parking: ConcreteGarageGarage Door OpenerGarage Faces Front
- Roofing: Shingle
- Windows: Blinds
- General: BrickVinyl SidingTwo
- Road/Access: Concrete
- HOA Amenities: Association ManagementPlaygroundResident ManagementMaintenance GroundsManagement300.0Annually
- Originating MLS: maris2
- School District: Orchard Farm R-V
- County: St. Charles
- Zoning: 5-116B-D016-00-0081.0000000
- Utilities: 220 Volts
- Water: Public
- Sewer: Public Sewer
- Source: maris2
This listing courtesy of HomeCoin.com
Monthly Payment
- Principal & Interest $
- Property Taxes $
- Home Insurance $
- VA Funding Fee $

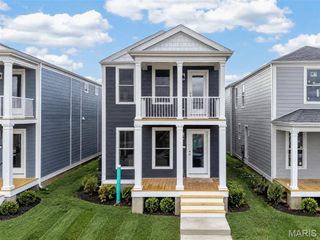
 New - 2 days ago