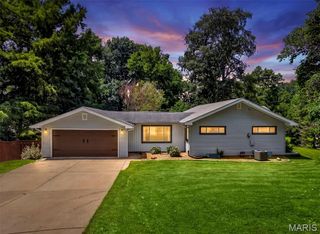
539 Monroe Street, St Charles, MO 63301
- 3 beds |
- 2 baths |
- 1,569 sqft
 Single-Family Home
  Built in 1932
  4,230sqft lot
 1 car garage
  $210/sqft
  Listed 15 days ago
Property Description
Impeccably maintained historical home, located in the heart of St. Charles! This amazing home has been beautifully maintained and incredibly cared for and is consistent with the architectural integrity natural to this historic home. Featuring 3 bedrooms, 2 bathrooms and 1,569 square feet of finished living space, this home is captivating from the exquisite curb appeal to the impressive and beautifully preserved interior. The exterior is predominately brick, has architectural shingles (4 years old), dormer windows, enclosed fascia/soffits, a full house width front porch, paver patio, 1 car detached garage and incredible, manicured gardens and seasonal foliage. Features include original hardwood flooring-doors-millwork, 9 foot ceilings on the main, mail hatch inside the home, Living Room, Dining Room, updated Kitchen, granite countertops, shaker style white cabinets with crown, electric range, microwave, dishwasher, subway tile backsplash, walk in pantry, workstation/Butler’s Pantry just off the Kitchen, a full bathroom on the main, a bedroom on the main floor and exposed tread stairs to the upper level. Upstairs is charming with two generous size bedrooms, both with Sitting Rooms/reading nooks and walk in closets and a spacious bathroom with a 60-inch wide vanity with drawers and a shower. There is a back porch off the Kitchen that walks out to a paver patio that is surrounded by pristine gardens and is just steps from the garage. The garage is 21 ft deep and 12.5 wide with a garage door opener and a service door to the patio. There is a full basement that is immaculate and accessible from inside the house and has walk up stairs to the outside. Updates include the roof (4 years old), HVAC (2 years old), water heater (8 years old), garage door and garage door opener (1 year old), Kitchen remodel (2018), bathroom sinks and counters (2019), regraded yard and added a French drain (2017). During their ownership, the sellers added new storm windows on the first floor and updated the wiring in the home and garage. Fantastic location near historic Main Street in St. Charles, the Katy Trail, Frenchtown, Midtown Market, the Library and easy access to Highways I-70, 94/364 and 370. Lambert International airport is a short commute. Extraordinary home, so much to love!
- Listing Status:
- Pending
- Date Added:
- July 29, 2026
- Data Last Updated:
- August 11, 2026 at 7:19PM
- Listing Office:
- Berkshire Hathaway HomeServices Select Properties : 636-720-1100
- MLS ID:
- 26043240

- General: Built-in FeaturesCeiling Fan(s)Crown MoldingEat-in KitchenGranite CountersHistoric MillworkRecessed LightingSeparate DiningShowerSpecial MillworkTubWalk-In Closet(s)Walk-In Pantry
- Appliances: DishwasherDisposalMicrowaveElectric RangeGas Water Heater
- Laundry: In Basement
- Basement: ConcreteExterior EntryFullInterior EntryStorage SpaceUnfinished
- Flooring: CarpetTileVinylWood
- A/C: Ceiling Fan(s)Central AirElectric
- Heating: Forced AirNatural Gas
- Fireplace: Fireplaces: 0
- Style: HistoricTraditional
- Other Structures: PorchFront PorchPatioCovered
- Parking: DetachedGarageGarage Door OpenerGarage Faces Side
- Roofing: Architectural Shingle
- Windows: Storm Window(s)Window CoveringsWood Frames
- General: BrickFrameVinyl SidingOne and One HalfConcrete Perimeter
- HOA Amenities: SidewalksStreet Lights
- Originating MLS: maris2
- School District: St. Charles R-VI
- County: St. Charles
- Zoning: 6-009D-B184-00-0001.0000000
- Utilities: Natural Gas AvailableUnderground UtilitiesAmeren
- Water: Public
- Sewer: Public Sewer
- Source: maris2
- Ownership: Private
This listing courtesy of Berkshire Hathaway HomeServices Select Properties
Monthly Payment
- Principal & Interest $
- Property Taxes $
- Home Insurance $
- VA Funding Fee $

 New - 1 day ago