8 Shady Elm Court, St Charles, MO 63301
- 4 beds |
- 3 baths |
- 2,316 sqft
 Single-Family Home
  Built in 2026
  8,263sqft lot
 2 car garage
  $270/sqft
  Listed 3 days ago
Property Description
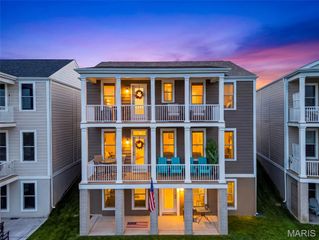
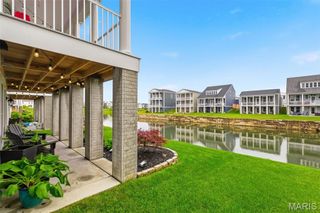
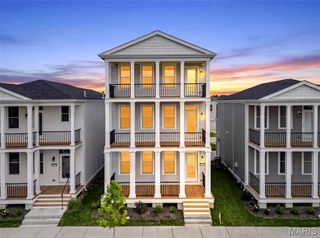
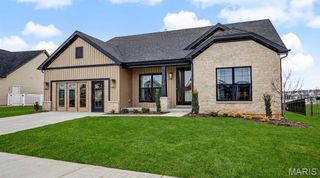
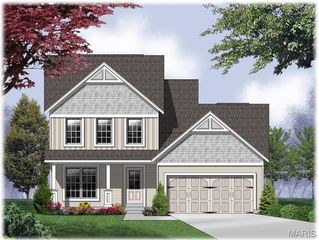
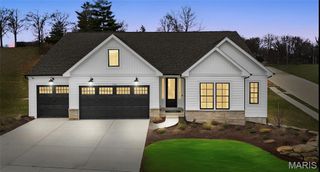
Brand new and never lived in! This beautifully upgraded Sterling floor plan in Elm Crossing offers the opportunity to own a newly built home without the wait. Featuring the desirable Farmhouse elevation, an extended first-floor layout and nearly $200K in builder-selected options and upgrades, this home is truly loaded from top to bottom. Step inside to a bright, modern interior with upgraded trim, smooth ceilings and luxury vinyl plank flooring throughout nearly the entire home. The kitchen is sure to impress with Level 4 Brellin cabinetry, a contrasting Stone Gray island, 42" upper cabinets, Silestone countertops, an extended island, tile backsplash, bronzed-gold hardware and faucet, and upgraded stainless steel GE appliances. The luxury primary bath features Silestone countertops, matte-black Moen fixtures, a handheld shower system, framed shower door and Kohler Innate smart toilet. Additional upgrades include a gas fireplace with Magma Black marble surround, upgraded lighting and ceiling fans, cordless room-darkening roller shades, an additional HVAC system, Wi-Fi thermostat and 400-amp electrical service. The finished lower-level rec room provides even more living and entertaining space, with a full-bath rough-in ready for future expansion. Outside, enjoy the striking Ironstone siding, architectural shingles, widened driveway and 225-square-foot custom patio.
- Listing Status:
- Active
- Date Added:
- September 25, 2026
- Data Last Updated:
- September 26, 2026 at 2:17AM
- Listing Office:
- Berkshire Hathaway HomeServices Select Properties : 636-720-1100
- MLS ID:
- 26056041

- Style: Traditional
- Other Structures: PorchPatio
- Roofing: Architectural Shingle
- Windows: Window Treatments
- General: ConcreteVinyl SidingTwo
- HOA Amenities: OtherSnow Removal850.0Annually
- Originating MLS: maris2
- School District: St. Charles R-VI
- County: St. Charles
- Zoning: 6-0020-D680-00-0002.0000000
- Utilities: Electricity ConnectedNatural Gas ConnectedSewer Connected220 Volts
- Water: Public
- Sewer: Public Sewer
- Source: maris2
This listing courtesy of Berkshire Hathaway HomeServices Select Properties
Monthly Payment
- Principal & Interest $
- Property Taxes $
- Home Insurance $
- VA Funding Fee $