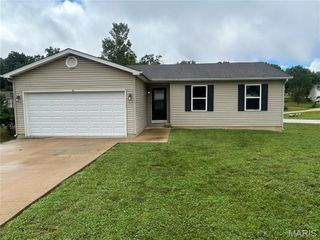
408 Caddy Court, St Clair, MO 63077
- 4 beds |
- 3 baths |
- 2,283 sqft
 Single-Family Home
  Built in 2007
  10,154sqft lot
 —— car garage
  $131/sqft
  Listed 25 days ago
Property Description
Spacious two-Step Entry Ranch with Over 2,280 Finished Sq. Ft.! This beautifully designed 4-bedroom, 3-bath home offers 1,383 sq. ft. on the main level plus approximately 900 finished sq. ft. in the walk-out basement. The open floor plan features soaring ceilings, a spacious kitchen, main-floor laundry, and a huge primary suite with a private en-suite bath. A second bedroom and full bath complete the main level. Downstairs, you’ll find two additional bedrooms (or use one as a family room, office, or hobby space), a third full bath, and plenty of finished living space. Enjoy the outdoors from the large covered deck off the dining room or the patio just outside the basement entrance. The level front and back yards make outdoor living easy, while the backyard backs to mature trees for added privacy. Move in ready, attached two-car garage, and located in an established neighborhood, this home offers the perfect combination of space, comfort, and convenience.
- Listing Status:
- Active
- Date Added:
- June 28, 2026
- Data Last Updated:
- July 23, 2026 at 7:18AM
- Listing Office:
- EXP Realty, LLC : 866-224-1761
- MLS ID:
- 26041047

- Style: Ranch
- Other Structures: PorchFront PorchDeckPatioCovered
- General: FrameVinyl SidingOne
- Originating MLS: maris2
- School District: St. Clair R-XIII
- County: Franklin
- Zoning: 22-7-360-4-019-083270
- Utilities: Electricity ConnectedUnderground UtilitiesWater ConnectedAmeren
- Water: Public
- Sewer: Public Sewer
- Source: maris2
This listing courtesy of EXP Realty, LLC
Monthly Payment
- Principal & Interest $
- Property Taxes $
- Home Insurance $
- VA Funding Fee $