415 Lilac Lane, St Clair, MO 63077
- 3 beds |
- 2 baths |
- 1,486 sqft
 Single-Family Home
  Built in 1989
  0.52acre lot
 4 car garage
  $215/sqft
  Listed 14 days ago
Property Description
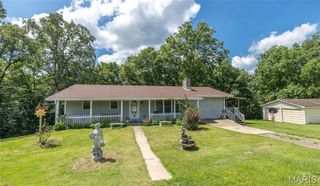
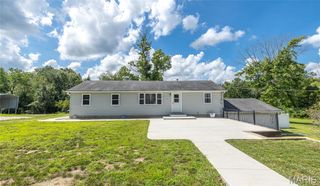
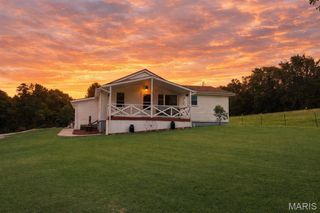
Lake living meets thoughtful updates in this inviting home located on over half an acre double lot! Nestled in the sought-after Lake St. Clair community, enjoy an open and spacious floor plan featuring vaulted ceilings, a generous living room, and an open kitchen and dining area designed for everyday living and entertaining. Step onto the upper-level balcony to relax with your morning coffee while taking in the peaceful surroundings. Step outside to your own private backyard retreat featuring an above-ground pool, perfect for cooling off on warm summer days, entertaining friends and family, or simply relaxing in the privacy of your outdoor space. Major improvements completed in 2025 and 2026 provide added value and peace of mind, including all new electrical switches, outlets, and faceplates throughout the entire home, new flooring in the lower level, UV window film installed on the large upstairs windows for improved energy efficiency and comfort, and an HVAC system professionally cleaned and serviced in April 2026. Need space for hobbies, storage, or your next project? You'll love the impressive new 20x30 detached shop complete with electricity perfect for a workshop, recreational vehicles, boats, or extra storage. Located in the desirable Lake St. Clair community, you'll enjoy access to the lake and all the recreational opportunities it offers while coming home to a property that's been meticulously maintained and thoughtfully updated. From the private pool to the oversized Workshop and recent upgrades, this property offers the perfect blend of comfort, functionality, and lake lifestyle.
- Listing Status:
- Active
- Date Added:
- July 9, 2026
- Data Last Updated:
- July 23, 2026 at 7:18AM
- Listing Office:
- Redfin Corporation : 314-403-7998
- MLS ID:
- 26042429

- General: BalconyPrivate Yard
- Style: Traditional
- Other Structures: WorkshopDeckCovered
- Pool: Above Ground
- Parking: Circular DrivewayDetachedDrivewayGarageOversizedPavedWorkshop in GarageParking spaces: 4
- Roofing: Asphalt
- Windows: Window Treatments
- General: Vinyl SidingTwo
- HOA Amenities: Association ManagementLakeCommon Area Maintenance200.0Annually
- Originating MLS: maris2
- School District: St. Clair R-XIII
- County: Franklin
- Zoning: LOT:1 BLOCK P LAKE ST CLAIR A PT-X and LOT:PT2 BLOCK P LAKE ST CLAI R APT-X29-1-020-2-001-183000 and 29-1-020-2-001-184000
- Utilities: Electricity ConnectedUnderground UtilitiesWater ConnectedAmeren
- Water: Public
- Sewer: Private Sewer
- Source: maris2
- Ownership: Private
This listing courtesy of Redfin Corporation
Monthly Payment
- Principal & Interest $
- Property Taxes $
- Home Insurance $
- VA Funding Fee $