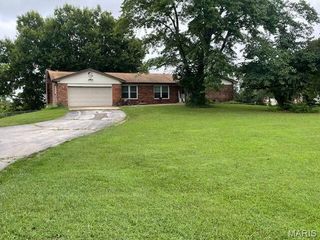
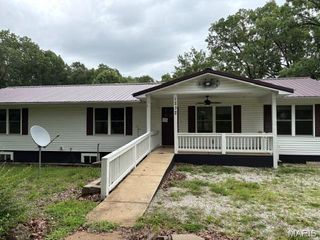
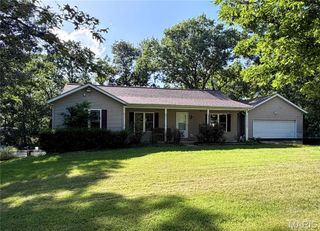
7 Bittersweet Drive, St Clair, MO 63077
- 4 beds |
- 3 baths |
- 2,531 sqft
 Single-Family Home
  Built in 1991
  0.36acre lot
 2 car garage
  $140/sqft
  Listed 2 months ago
Property Description
This beautifully updated 4-bedroom, 3-bath ranch home offers 2,531 sq. ft. of versatile living space . Some features include various flowering and fruit bearing trees including 2 peach, 2 apple, and 1 plum tree! A spacious newer vinyl fenced back yard, newer decking, fresh paint throughout the entire home, fresh carpet in the basement, and a fully finished walk out basement with one bedroom, a family room, plenty of storage, and two extra bonus rooms that are perfect for an office, play room, or gym. It provides modern comfort and endless flexibility for your family. This meticulously maintained home offers the perfect blend of comfort, style, and functional space with plenty of room to grow. This property is designed to accommodate both quiet everyday living and seamless entertaining. Interior Highlights Include: Main Level: Step inside to discover a bright, open living space featuring fresh interior paint and beautiful flooring. A spacious open floor plan and kitchen that is perfect for entertaining. Bedrooms & Baths: This floor plan includes four generously sized bedrooms and three bathrooms, providing ample space for family and guests. Finished Basement: The expansive fully finished walk out lower level drastically increases your usable space. It features a great layout with an extra family room and two extra bonus rooms that are perfect for a home office, gym, hobby room, or guest space Don’t wait on this one, schedule your showing today!
- Listing Status:
- Active
- Date Added:
- July 22, 2026
- Data Last Updated:
- September 26, 2026 at 1:16PM
- Listing Office:
- Realty Executives Premiere : 636-777-2800
- MLS ID:
- 26047021

- Style: Ranch
- General: Brick VeneerVinyl SidingOne
- Originating MLS: maris2
- School District: St. Clair R-XIII
- County: Franklin
- Zoning: 22-7-250-3-099-179600
- Fencing: Back YardVinyl
- Utilities: Cable Available220 Volts
- Water: Public
- Sewer: Public Sewer
- Source: maris2
This listing courtesy of Realty Executives Premiere
Monthly Payment
- Principal & Interest $
- Property Taxes $
- Home Insurance $
- VA Funding Fee $