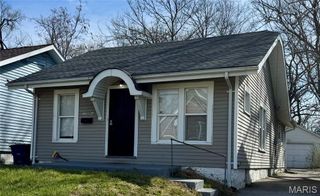
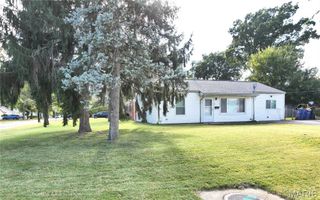
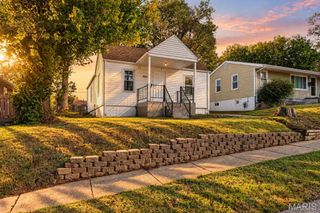
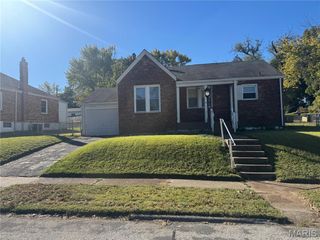
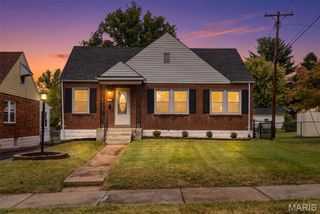
8622 North Avenue, St John, MO 63114
- 3 beds |
- 2 baths |
- 962 sqft
 Single-Family Home
 Built in 1958
 7,405sqft lot
 —— car garage
 $156/sqft
 Listed 3 days ago
Property Description
This 3 Bedroom, 1/2 bath ranch home is extra clean and has been well cared for. Entering the living room the large window making the room nice and bright with electric fireplace and carpeting. Open to the kitchen that comes with all appliances frig, wall oven and cook top. Lots of cabinets. Could use a little updating or move in and update as you go. Full bath down the hall. with tub/shower combo. Bedroom one is carpeted with nice size closet. The second bedroom is carpeted with two windows & closet. The primary bedroom is spacious. lots of closet space with an attached 1/2 bath. Leading downstairs to the unfinished lower level through the kitchen. It's a clean slate to add a recreation room, family room or maybe an office. Great place for the kids to play on a rainy day. Washer/dryer stay. Furnace is only 8 yrs old. From the kitchen head outside to the screened in porch. Great space to hang out and enjoy the weather. You also have a one car carport. The back yard is fenced, only need to add a little to the front to enclose it entirely. The backyard is great place for the kids and/or the pets to play. This house has great bones. Could be occupied "as is" or decorate and move in. This home is full of opportunities.
- Listing Status:
- Active
- Date Added:
- October 19, 2026
- Data Last Updated:
- October 23, 2026 at 6:19AM
- Listing Office:
- J & H Properties LLC : 636-394-3112
- MLS ID:
- 26066909

- General: OtherPrivate EntrancePrivate Yard
- Style: Ranch
- Other Structures: Outbuilding
- Parking: Parking spaces: 1
- Roofing: Pitched/SlopedShingle
- General: AsbestosVinyl SidingOne
- Road/Access: City Street
- Originating MLS: maris2
- School District: Ritenour
- County: St. Louis
- Zoning: Lot 613K-31-0211
- Fencing: Back YardChain LinkFencedPartial
- Utilities: Cable AvailableElectricity ConnectedNatural Gas ConnectedPhone AvailableSewer ConnectedWater ConnectedAmeren
- Water: Public
- Sewer: Public Sewer
- Source: maris2
- Ownership: Private
This listing courtesy of J & H Properties LLC
Monthly Payment
- Principal & Interest $
- Property Taxes $
- Home Insurance $
- VA Funding Fee $

 New - 9 hours ago