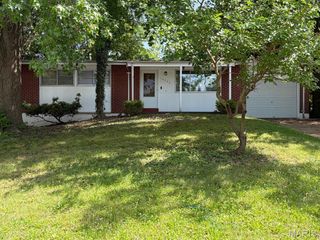
10093 Viscount Drive, St Louis, MO 63136
- 3 beds |
- 2 baths |
- 1,167 sqft
 Single-Family Home
  Built in 1958
  0.34acre lot
 2 car garage
  $129/sqft
  Listed 19 days ago
Property Description
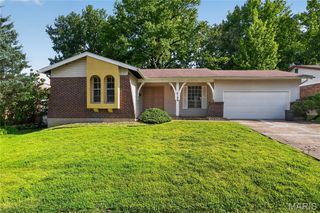
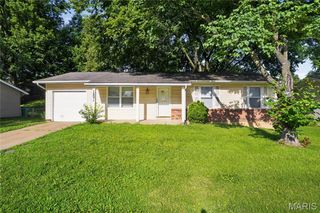
Welcome Home to this fully renovated 3 bed 1.5 bath Ranch home with 2 car garage in Hathaway Manor! Updated with the most requested finishes, this property is everything you have been searching for! When you enter, you are greeted by an open concept living room with luxury vinyl plank flooring throughout which leads you into the beautifully done kitchen. Featuring gleaming white shaker style cabinetry, white appliances w/ & butcher block countertop. Head back to the four season room which offers two large windows providing tons of natural light. Head out to the back patio, a perfect spot to entertain this summer! Primary bedroom features an on-suite hath bath w/ designer vanity & tiled floor. Two more generously sized bedrooms w/ spacious closets. The nicely updated hall bath with gorgeous floor to ceiling tiled shower complete the main level. The lower level is a huge blank slate perfect for storage or future finishing for extra living space. Vinyl siding, architectural shingled roof, updated systems and so much more! Grant/down payment assistance programs available. Schedule your showing to see this beautiful home today!
- Listing Status:
- Active
- Date Added:
- June 17, 2026
- Data Last Updated:
- July 6, 2026 at 11:18PM
- Listing Office:
- Real Broker LLC : 573-520-3099
- MLS ID:
- 26038531

- General: Private Yard
- Style: Ranch
- Other Structures: Front PorchPatio
- Parking: Attached
- Roofing: Architectural Shingle
- General: Brick VeneerVinyl SidingOneConcrete Perimeter
- Originating MLS: maris2
- School District: Riverview Gardens
- County: St. Louis
- Zoning: 11F-41-0580
- View: Neighborhood
- Fencing: Back YardChain LinkFenced
- Utilities: Cable AvailableElectricity ConnectedNatural Gas ConnectedPhone AvailableSewer ConnectedWater Connected220 Volts
- Water: Public
- Sewer: Public Sewer
- Source: maris2
This listing courtesy of Real Broker LLC
Monthly Payment
- Principal & Interest $
- Property Taxes $
- Home Insurance $
- VA Funding Fee $

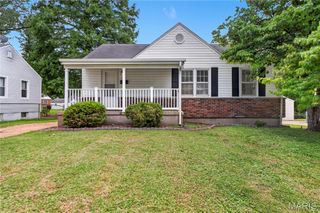
 New - 3 days ago