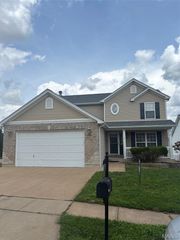
10125 Allington Drive, St Louis, MO 63128
- 3 beds |
- 3 baths |
- 2,819 sqft
 Single-Family Home
  Built in 2001
  5,663sqft lot
 2 car garage
  $170/sqft
  Listed 9 hours ago
Property Description
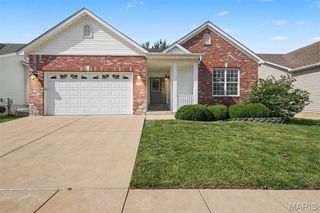
Rare opportunity to live the the sought after community of Nottinghill! Superb villa with open concept allows for a great flow for ease in entertaining and the many windows offer tons of natural light! Plus entry foyer with a wood floor; newer carpeting on main level; living room with ventless fireplace; expandable dining room! Kitchen boasts white cabinets; ceramic floor, Corian countertops, updated tile backsplash, newer SS microwave and dishwasher, pantry! Breakfast room opens to newly installed Trex decking, the perfect venue for that morning coffee and watching the sunrise! The primary ensuite features a bay window, luxury bath with jet tub, separate shower with seat, double bowl vanity and walk in closet completes the primary ensuite! Also 2nd bedroom, 2nd full bath and laundry complete the main level! On to the lower level with the roomy family room---entertaining area walks out to patio for all your outdoor activities, another bedroom and full bath, closet to store all your games ect.. furnace room and storage! Other pluses include high efficiency HVAC; newly installed garage door opener; oversized garage! Washer and dryer negotiable. Don't miss this opportunity to live in the gated community of Nottinghill!!!!! Location---Location!!!!
- Listing Status:
- Active
- Date Added:
- July 9, 2026
- Data Last Updated:
- July 10, 2026 at 3:19AM
- Listing Office:
- Realty Executives of St. Louis : 314-756-9100
- MLS ID:
- 26043296

- General: Private Entrance
- Style: Ranch
- Other Structures: Front PorchDeckPatio
- Pool: None
- Parking: Additional ParkingAttachedConcreteDeckDrivewayElectric GateGarageGarage Door OpenerGarage Faces FrontGatedOversizedParking spaces: 2
- Roofing: Architectural Shingle
- Windows: Bay Window(s)BlindsInsulated WindowsScreensTilt-In WindowsWindow Treatments
- General: Brick VeneerVinyl SidingOneConcrete Perimeter
- Road/Access: Concrete
- HOA Amenities: Common GroundGatedOutside ManagementMaintenance GroundsMaintenance Parking/RoadsCommon Area MaintenanceTrash300.0Monthly
- Originating MLS: maris2
- School District: Lindbergh Schools
- County: St. Louis
- Zoning: Villas at Nottinghill (the) lot 10228L-12-0783
- Fencing: Back Yard
- Utilities: Cable ConnectedElectricity ConnectedNatural Gas ConnectedSewer ConnectedUnderground UtilitiesWater Connected220 Volts
- Water: Public
- Sewer: Public Sewer
- Source: maris2
- Ownership: Private
This listing courtesy of Realty Executives of St. Louis
Monthly Payment
- Principal & Interest $
- Property Taxes $
- Home Insurance $
- VA Funding Fee $

 New - 1 day ago