1015 Washington Avenue 404, St Louis, MO 63101
- 2 beds |
- 3 baths |
- 1,776 sqft
 Condominium
  Built in 1899
  —— sqft lot
  1 car garage
  $144/sqft
  Listed 3 days ago
Property Description
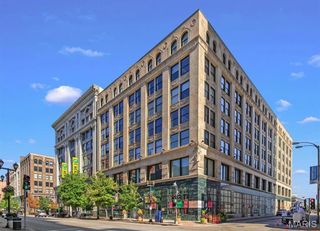
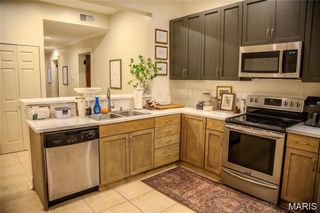
Welcome to The Dorsa Lofts — where Downtown St. Louis' vertical neighborhood reaches its finest expression. Set in the heart of a thriving, ever-expanding downtown corridor, this beautiful loft residence offers an unmatched blend of historic character and modern sophistication. With Downtown's momentum building, exciting new places continue to open all along Washington Avenue — from the anticipated Dorsa Market & Dorsa Speakeasy (behind the ATM) to the Washington Avenue Food Hall — cementing this address as the epicenter of downtown living. This sprawling 2-bedroom, 2-bath residence spans nearly 1,800 square feet, a showcase of thoughtful design and elevated living. Soaring ceilings and dramatic, oversized commercial-style windows rise floor-to-ceiling in the great room and primary bedroom, framing sweeping downtown skyline views and bathing the home in natural light. At the heart of it all, a chef's kitchen commands attention with custom cabinetry, gleaming granite surfaces, and a gas range built for serious culinary pursuits. Exposed brick sweeps throughout the residence, paying homage to the building's storied industrial past, while rich engineered hardwood floors ground the space in warmth and refinement. The result is a loft that feels equal parts gallery and sanctuary — bold, textured, and unmistakably St. Louis. Practical luxury abounds: one assigned parking space and two private storage lockers convey at closing. Residents enjoy access to a second-floor fitness center and a stunning rooftop deck — the perfect perch for sunset dinners and skyline drinks — all just steps from the restaurants, nightlife, and energy that make Washington Avenue one of the City's most vibrant addresses.
- Listing Status:
- Active
- Date Added:
- August 8, 2026
- Data Last Updated:
- August 12, 2026 at 12:19AM
- Listing Office:
- The Hermann London Group LLC : 314-802-0797
- MLS ID:
- 26049857

- Style: High-Rise-4+ StoriesHistoricLoft
- Parking: AssignedBasementGarage Door Opener
- General: BrickOne
- HOA Amenities: Fitness CenterOutside ManagementSecurityGasMaintenance GroundsMaintenance Parking/RoadsCommon Area MaintenanceExterior MaintenanceManagementRoofSecuritySewerSnow RemovalTrashWater654.0Monthly
- Originating MLS: maris2
- School District: St. Louis City
- County: St Louis City
- Zoning: 0178-00-0044-0
- Utilities: Electricity ConnectedAmeren
- Water: Public
- Sewer: Public Sewer
- Source: maris2
This listing courtesy of The Hermann London Group LLC
Monthly Payment
- Principal & Interest $
- Property Taxes $
- Home Insurance $
- VA Funding Fee $

 New - 2 days ago