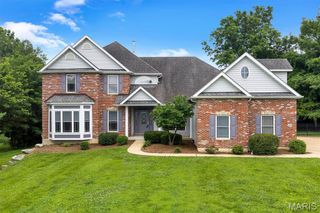
10232 Hartshill Lane, St Louis, MO 63128
- 4 beds |
- 5 baths |
- 4,972 sqft
 Single-Family Home
  Built in 2002
  10,454sqft lot
 3 car garage
  $161/sqft
  Listed 6 days ago
Property Description
Beautiful two-story home with roughly 5,000 sqft of living space in the desirable Manors at Nottinghill subdivision and award-winning Lindbergh School District! Set on an impressive 100' frontage lot, this home offers a wide side yard with plenty of space for play and outdoor activities, while the backyard features a spacious patio and peaceful waterfall pond. This impressive home offers exceptional curb appeal with a brick elevation, mature landscaping, and a three-car garage. Step inside to a welcoming entry foyer featuring 9-foot ceilings, beautifully stained hardwood floors, and crown molding that extends throughout the entire main level. Decorative columns frame the entrances to the formal dining room and the versatile formal living room, which also makes an ideal home office. The spacious great room is filled with natural light from a wall of windows and features a cozy ventless gas fireplace. The updated kitchen is designed for both everyday living and entertaining, offering 42-inch wood cabinetry, quartz countertops, stainless steel appliances, tile backsplash, buffet and desk area with additional built-in cabinetry, and an adjoining breakfast room with access to the beautifully landscaped, level backyard. Relax or entertain outdoors on the patio overlooking the tranquil koi pond. A spacious main-floor laundry and mudroom with built-in shelving adds everyday convenience. Upstairs, you'll find a versatile loft, an expansive primary suite with vaulted ceilings, a walk-in closet, and a luxurious ensuite bath featuring dual vanities, a walk-in shower, and a soaking tub. Three additional generously sized bedrooms—all with walk-in closets—are complemented by a full bath and a Jack-and-Jill bath. The finished lower level is the ultimate entertainment space, complete with a large wet bar featuring a built-in mini refrigerator and a dedicated theater room with projector and theater lighting. Ideally located near shopping, grocery stores, restaurants, and a hospital, this home also offers peace of mind with major updates including a newer roof (2025), HVAC and furnace (2021), and both water heaters (2021). This move-in ready home truly has it all! Personal property included with sale: pool table, foosball table, shuffleboard table, all outside planters, refrigerators, washer & dryer and outdoor gas grill.
- Listing Status:
- Pending
- Date Added:
- July 15, 2026
- Data Last Updated:
- July 22, 2026 at 7:19AM
- Listing Office:
- Realty Executives of St. Louis : 314-756-9100
- MLS ID:
- 26044885

- General: Built-in FeaturesCeiling Fan(s)Crown MoldingCustom CabinetryGranite CountersHigh CeilingsKitchen IslandPantryRecessed LightingSeparate DiningSeparate ShowerStorageTubVaulted Ceiling(s)Walk-In Closet(s)Wet Bar
- Appliances: Stainless Steel Appliance(s)Electric CooktopDishwasherDisposalDryerMicrowaveDouble OvenElectric OvenRefrigeratorWasherWater HeaterGas Water HeaterBar Fridge
- Laundry: Laundry RoomMain Level
- Basement: BathroomFinishedSump Pump
- Flooring: CarpetWood
- A/C: Ceiling Fan(s)Central Air
- Heating: Natural Gas
- Fireplace: GasGreat RoomVentlessFireplaceFireplaces: 1
- General: Private Yard
- Style: Traditional
- Other Structures: PorchPatioCovered
- General: BrickVinyl SidingTwoConcrete Perimeter
- HOA Amenities: Common GroundCommon Area Maintenance740.0Annually
- Originating MLS: maris2
- School District: Lindbergh Schools
- County: St. Louis
- Zoning: MANORS AT NOTTINGHILL (THE) LOT 21428L-11-0443
- Utilities: Electricity ConnectedNatural Gas ConnectedSewer ConnectedUnderground UtilitiesWater ConnectedAmeren
- Water: Public
- Sewer: Public Sewer
- Source: maris2
- Ownership: Private
This listing courtesy of Realty Executives of St. Louis
Monthly Payment
- Principal & Interest $
- Property Taxes $
- Home Insurance $
- VA Funding Fee $