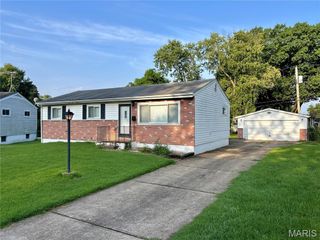
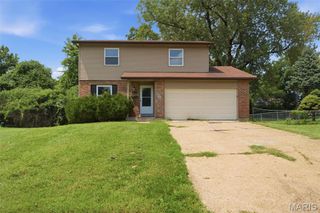
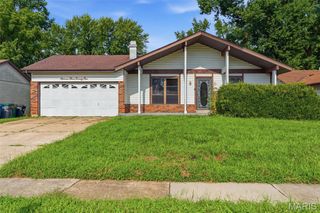
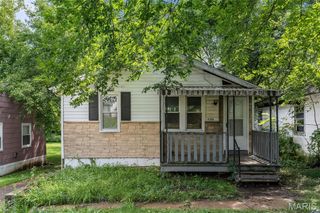
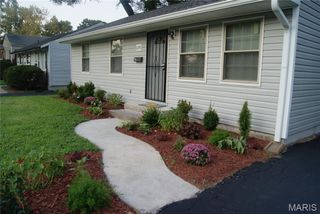
10234 Cedarhurst Drive, St Louis, MO 63136
- 3 beds |
- 2 baths |
- 1,050 sqft
 Single-Family Home
  Built in 1958
  7,379sqft lot
 1 car garage
  $133/sqft
  Listed 6 days ago
Property Description
This exceptional 3-bedroom, 1.5-bathroom ranch-style home perfectly combines effortless single-story living with outstanding extra utility, featuring an attached 1-car garage and a spacious unfinished basement offering endless potential for custom finishing, workshop space, or massive extra storage. At the heart of the home, the impressive kitchen comes fully outfitted with elegant granite countertops and a sleek suite of stainless steel appliances, creating a stylish, high-performing hub for daily cooking and entertaining. Step outside to your private outdoor oasis featuring a comfortable covered patio that overlooks a generous backyard, ideal for outdoor dining, pets, and weekend gatherings. Meticulously maintained throughout, this inviting residence offers a wonderful blend of functional main-level comfort, modern finishes, and valuable bonus space.
- Listing Status:
- Active
- Date Added:
- August 4, 2026
- Data Last Updated:
- August 11, 2026 at 3:18PM
- Listing Office:
- Entera Realty, LLC : 713-248-9869
- MLS ID:
- 26049852

- General: Rain Gutters
- Style: Traditional
- Parking: AttachedGarageParking spaces: 1
- Roofing: Composition
- General: BrickVinyl SidingOneSlab
- Road/Access: City Street
- Originating MLS: maris2
- School District: Riverview Gardens
- County: St. Louis
- Zoning: HATHAWAY MANOR NO 10 LOT 104111F-43-1123
- View: City
- Fencing: Back Yard
- Utilities: Natural Gas AvailableUnderground UtilitiesOther
- Water: Public
- Sewer: Public Sewer
- Source: maris2
This listing courtesy of Entera Realty, LLC
Monthly Payment
- Principal & Interest $
- Property Taxes $
- Home Insurance $
- VA Funding Fee $

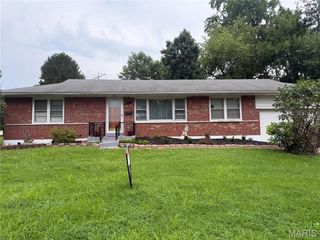
 New - 11 hours ago