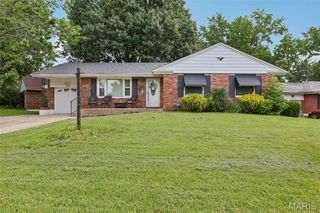
10236 Earl Drive, St Louis, MO 63136
- 3 beds |
- 3 baths |
- 1,229 sqft
 Single-Family Home
  Built in 2001
  6,499sqft lot
 2 car garage
  $138/sqft
  Listed 1 month ago
Property Description
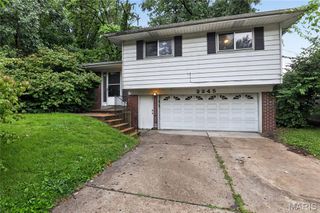
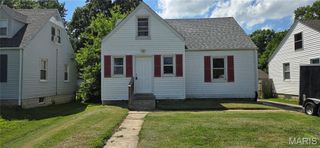
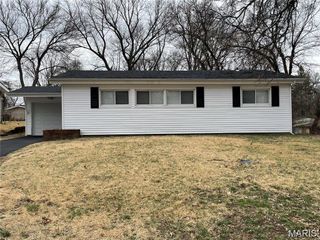
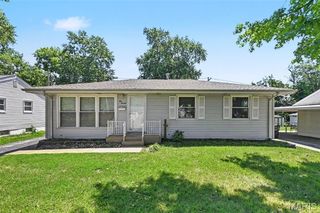
Welcome home to this beautifully updated property offering over 1,500 square feet of comfortable living space. Featuring Three full bathrooms' open floor plan with modern finishes, abundant natural light, and a spacious layout designed for everyday living and entertaining. The finished lower level expands your living space with a large family room, a full bathroom, and three versatile bonus rooms perfect for a home office, fitness room, guest suite, hobby space, or playroom. Outside, you'll appreciate the oversized two car garage and generous backyard, providing plenty of room for gatherings, gardening, or simply relaxing. Conveniently located near parks and walking trails, this growing community continues to benefit from significant neighborhood investment and revitalization. **Now offering Rent-to-Own opportunities for qualified buyers at just $1,700 per month! ** Traditional buyers may also qualify for **100% financing with no down payment**, making homeownership more attainable than ever. Don't miss this incredible opportunity to make this move-in-ready home yours. Contact us today to schedule your private showing and ask about financing options!
- Listing Status:
- Active
- Date Added:
- May 23, 2026
- Data Last Updated:
- July 8, 2026 at 7:18PM
- Listing Office:
- Curry Tilson Estates : 314-529-0861
- MLS ID:
- 26032085

- Style: Ranch
- Roofing: Shingle
- General: Vinyl SidingOne
- Originating MLS: maris2
- School District: Riverview Gardens
- County: St. Louis
- Zoning: 11F-44-1050
- Fencing: Back Yard
- Utilities: Electricity ConnectedNatural Gas ConnectedSewer ConnectedAmeren
- Water: Public
- Sewer: Public Sewer
- Source: maris2
This listing courtesy of Curry Tilson Estates
Monthly Payment
- Principal & Interest $
- Property Taxes $
- Home Insurance $
- VA Funding Fee $

 New - 30 minutes ago