1031 Tavistock Circle, St Louis, MO 63129
- 3 beds |
- 2 baths |
- 1,260 sqft
 Town Home
  Built in 1975
  4,138sqft lot
 —— car garage
  $135/sqft
  Listed 9 days ago
Property Description
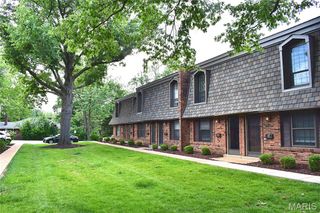
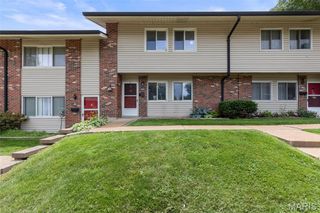
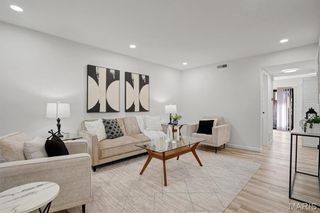
Welcome home to 1031 Tavistock Circle-a rare 3-bedroom, 2 full-bath end unit nestled in the heart of Oakville's sought-after Heatherbrook community. End unit living means extra privacy, additional natural light, and only one shared wall- a coveted combination that's hard to find at this price point. Step outside to your own private patio, the perfect spot for morning coffee, evening cookouts, or simply unwinding after a long day. As an end unit positioned near the community pool and tennis courts, you'll enjoy the best of resort-style amenities right at your doorstep-without the foot traffic. The well maintained grounds reflect a community that truly takes pride in its appearance year-round. Inside, the spacious layout offers three comfortable bedrooms and two full bathrooms-ideal for families, remote workers needing a dedicated home office, or anyone who simply appreciates room to breathe. The thoughtful floor plan balances open, connected living space with plenty of privacy where it counts. Location seals the deal. Situated in the highly regarded Mehlville R-IX School District, this condo puts you minutes from an outstanding array of shopping, dining, and parks. Quick highway access makes commuting a breeze, while everyday conveniences-grocery stores, pharmacies, coffee shops and more- are all just around the corner. Whether you are a first time buyer, downsizing, or savvy investor, this move in ready gem checks every box. End units like this don't last- schedule your private showing today.
- Listing Status:
- Active
- Date Added:
- June 27, 2026
- Data Last Updated:
- July 6, 2026 at 4:19PM
- Listing Office:
- Elevate Realty, LLC : 314-380-0581
- MLS ID:
- 26039242

- Style: Traditional
- Other Structures: Patio
- Parking: Additional ParkingOff Street
- General: BrickMulti/Split
- HOA Amenities: BarbecuePoolTennis Court(s)InsuranceMaintenance GroundsPool MaintenancePoolSnow Removal350.0Monthly
- Originating MLS: maris2
- School District: Mehlville R-IX
- County: St. Louis
- Zoning: 29J-21-1789
- Utilities: Ameren
- Water: Public
- Sewer: Public Sewer
- Source: maris2
- Ownership: Private
This listing courtesy of Elevate Realty, LLC
Monthly Payment
- Principal & Interest $
- Property Taxes $
- Home Insurance $
- VA Funding Fee $