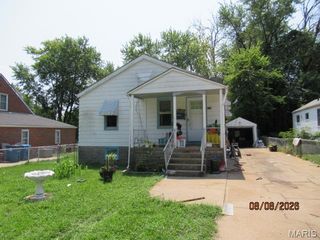
10333 Castle Drive, St Louis, MO 63136
- 3 beds |
- 1 bath |
- 1,077 sqft
 Single-Family Home
  Built in 1969
  6,499sqft lot
 2 car garage
  $37/sqft
  Listed 24 days ago
Property Description
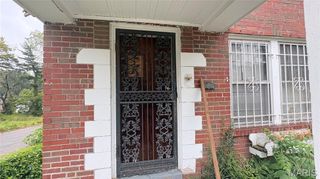
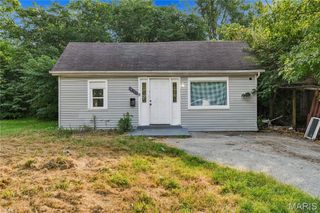
Classic 3-bedroom, 1-bath ranch home with 1,077 sq. ft. of living space, located on a quiet cul-de-sac. The home features a brick and vinyl exterior, a functional layout, and plenty of opportunity for someone with vision to make updates and create a home to enjoy for years to come. The bright kitchen includes French doors with original character, opening into a separate dining room. The kitchen and dining room offer a practical layout for everyday living and entertaining. A full basement provides generous storage and potential for additional finished living space. Outside, the large partially fenced backyard provides plenty of space and privacy. The property also includes a 2-car garage and an oversized driveway with parking for up to 4 additional vehicles. This property needs updating and offers an opportunity for an investor or buyer looking for a renovation project with a functional floor plan, ample parking, and a spacious backyard. Conveniently located just minutes from the highway, with easy access to surrounding areas while remaining on a quiet residential cul-de-sac. Property is being sold AS IS. Seller to do no inspections or repairs. Schedule a showing today.
- Listing Status:
- Active
- Date Added:
- September 1, 2026
- Data Last Updated:
- September 26, 2026 at 7:16AM
- Listing Office:
- EXP Realty, LLC : 866-224-1761
- MLS ID:
- 26056625

- General: Private Yard
- Style: RanchTraditional
- Other Structures: Garage(s)Front PorchCovered
- Parking: Additional ParkingAsphaltDrivewayGarageGarage Faces SideKitchen LevelOn Street
- Roofing: AsphaltPitched/SlopedShingle
- General: Brick VeneerVinyl SidingOneConcrete Perimeter
- Road/Access: County Road
- HOA Amenities: RestaurantStreet LightsSuburbanPublic Bus
- Originating MLS: maris2
- School District: Riverview Gardens
- County: St. Louis
- Zoning: 10F-21-0107
- View: Neighborhood
- Fencing: Back YardChain LinkPartial
- Utilities: Cable AvailableElectricity ConnectedNatural Gas ConnectedPhone AvailableSewer ConnectedWater Connected220 Volts
- Water: Public
- Sewer: Public Sewer
- Source: maris2
- Ownership: Private
This listing courtesy of EXP Realty, LLC
Monthly Payment
- Principal & Interest $
- Property Taxes $
- Home Insurance $
- VA Funding Fee $

 New - 15 hours ago