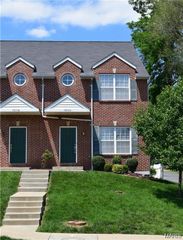
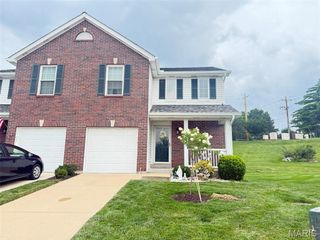
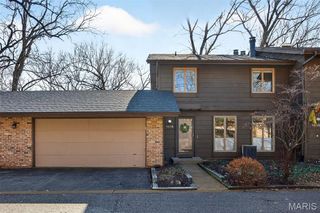
1042 Brooksgate Manor Drive, St Louis, MO 63122
- 2 beds |
- 2 baths |
- 1,867 sqft
 Town Home
  Built in 1979
  1,346sqft lot
 1 car garage
  $143/sqft
  Listed 22 hours ago
Property Description
Enjoy low-maintenance living in this spacious Kirkwood townhome offering more than 1,800 square feet of flexible living and entertaining space. The bright, open floor plan welcomes you with an entry foyer and convenient coat closet. The spacious living room features a gas fireplace and an adjoining area that can serve as a dining room, home office, or additional sitting space. The large eat-in kitchen offers abundant white cabinetry, glass-front display cabinets, and ample room for everyday dining. All kitchen appliances are included. An updated half bath and utility closet complete the main level. Upstairs, the primary bedroom features a 5-by-5-foot walk-in closet. The second bedroom includes two double-width closets, and a spacious full bath serves the upper level. The partially finished lower level provides additional living space with a family room, storage room, and laundry area with a utility sink. Additional highlights include custom plantation shutters throughout the main level, a new water heater, and new flooring on all three levels. The condominium association has also recently replaced the roof and siding. Ideally located near highways, shopping, dining, and the many amenities of downtown Kirkwood.
- Listing Status:
- Active
- Date Added:
- July 23, 2026
- Data Last Updated:
- July 23, 2026 at 12:18PM
- Listing Office:
- Coldwell Banker Realty - Gundaker : 314-965-3030
- MLS ID:
- 26046519

- Style: Traditional
- Other Structures: Front PorchPatio
- Parking: DetachedDrivewayGarage Door OpenerParking spaces: 1
- General: BrickVinyl SidingTwoConcrete Perimeter
- HOA Amenities: Common GroundInsuranceMaintenance GroundsExterior MaintenancePest ControlSnow Removal350.0Monthly
- Originating MLS: maris2
- School District: Kirkwood R-VII
- County: St. Louis
- Zoning: 25N-64-0752
- Fencing: Fenced
- Utilities: Cable AvailableAmeren
- Water: Public
- Sewer: Public Sewer
- Source: maris2
This listing courtesy of Coldwell Banker Realty - Gundaker
Monthly Payment
- Principal & Interest $
- Property Taxes $
- Home Insurance $
- VA Funding Fee $