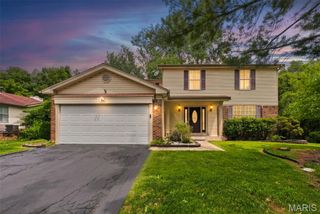
10434 Canfield Drive, St Louis, MO 63136
- 3 beds |
- 2 baths |
- 1,791 sqft
 Single-Family Home
  Built in 1956
  8,276sqft lot
 2 car garage
  $134/sqft
  Listed 1 hour ago
Property Description
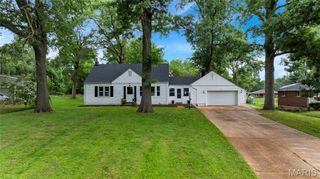
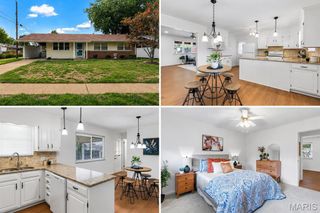
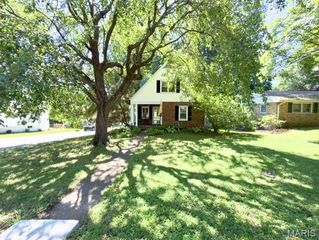
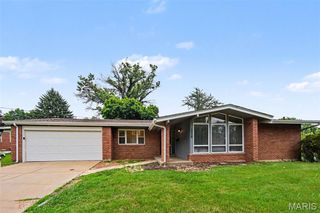
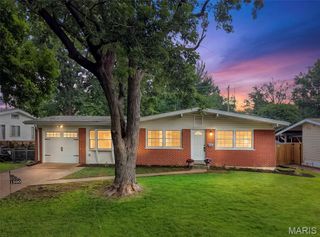
Arguably the most bang-for-your-buck listing on the market! Feast your eyes on this top-to-bottom fully renovated 3-bed (4th nonconforming) 2-bath home with a finished basement & peaceful backyard to match the interior. First steps into your forever home land you in an open concept layout furnished with a massive living room, all new kitchen complete with conveying appliances, soft-close drawers, quartz countertops, eye popping backsplash, & statement chandelier in the dining area to tie it all in. The remaining main level layout is complete with 3 spacious bedrooms & a bathroom you have to see to believe it isn't AI generated. Yes, that stunning! Downstairs you will find a nonconforming 4th bedroom, enormous family room complete with a quartz-topped signature bar & 2nd bathroom with a floor-to-ceiling tile shower. Outside, enjoy a covered concrete patio, elegant plant life, & completely fenced in for seclusion. Once you step foot in, you won't want out!
- Listing Status:
- Active
- Date Added:
- July 9, 2026
- Data Last Updated:
- July 9, 2026 at 5:16PM
- Listing Office:
- Century 21 Broughton Team : 573-221-8030
- MLS ID:
- 26043796

- Style: Ranch
- Other Structures: Front PorchRear PorchPatioCovered
- Parking: DrivewayGarage Door Opener
- Roofing: AsphaltShingle
- General: BrickVinyl SidingOneOther
- Road/Access: City Street
- HOA Amenities: Airport/RunwayCurbsFitness CenterGolfParkPlaygroundPoolRestaurantSidewalksStreet Lights
- Originating MLS: maris2
- School District: Riverview Gardens
- County: St. Louis
- Zoning: 10F-11-1226
- Fencing: Back Yard
- Utilities: Cable AvailableElectricity ConnectedNatural Gas ConnectedSewer ConnectedWater ConnectedOther
- Water: Public
- Sewer: Public Sewer
- Source: maris2
- Ownership: Private
This listing courtesy of Century 21 Broughton Team
Monthly Payment
- Principal & Interest $
- Property Taxes $
- Home Insurance $
- VA Funding Fee $

 New - 2 hours ago