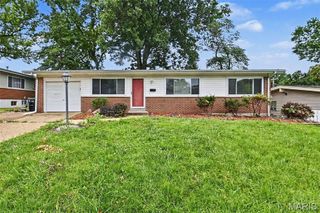
10500 Green Slope Drive, St Louis, MO 63136
- 3 beds |
- 2 baths |
- 1,600 sqft
 Single-Family Home
  Built in 1973
  0.53acre lot
 —— car garage
  $137/sqft
  Listed 6 days ago
Property Description
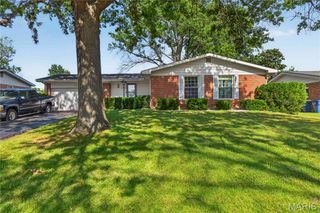
Welcome home to this spacious 3-bedroom, 2-bath ranch tucked away in a quiet, secluded subdivision. Situated on just over a half-acre lot, this home offers the perfect combination of privacy, comfort, and room to grow. Step inside to find luxury vinyl plank flooring flowing through the living room, dining room, and family room, creating a stylish and low-maintenance living space. The kitchen is designed for both everyday living and entertaining, featuring granite countertops, stainless steel appliances, and a convenient breakfast bar. Additional features include a 2-car attached garage and a full basement with endless potential for storage, a workshop, or future finished living space. Outside, the expansive backyard provides plenty of room for gardening, play, or relaxing in a peaceful setting. Don't miss the opportunity to make this inviting ranch your next home!
- Listing Status:
- Active
- Date Added:
- July 23, 2026
- Data Last Updated:
- July 23, 2026 at 1:18PM
- Listing Office:
- TaBre Realty : 314-852-2610
- MLS ID:
- 26044189

- Style: Ranch
- Parking: AttachedCoveredGarageGarage Door OpenerOversized
- General: Brick VeneerStone VeneerVinyl SidingOne
- HOA Amenities: Other375.0Annually
- Originating MLS: maris2
- School District: Riverview Gardens
- County: St. Louis
- Zoning: 10G-33-0035
- Utilities: Cable AvailableElectricity ConnectedNatural Gas ConnectedPhone AvailableSewer ConnectedWater ConnectedAmeren
- Water: Public
- Sewer: Public Sewer
- Source: maris2
- Ownership: Private
This listing courtesy of TaBre Realty
Monthly Payment
- Principal & Interest $
- Property Taxes $
- Home Insurance $
- VA Funding Fee $

 New - 1 day ago