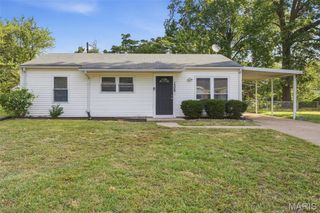
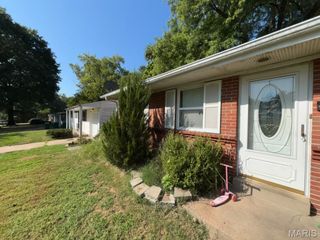
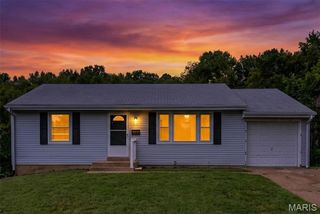
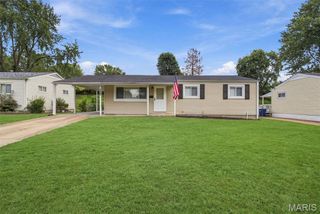
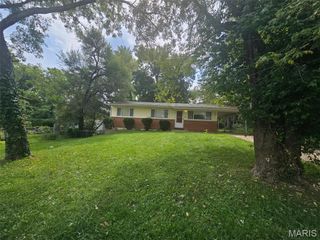
10501 Hoyt Drive, St Louis, MO 63137
- 3 beds |
- 2 baths |
- 912 sqft
 Single-Family Home
  Built in 1953
  6,299sqft lot
 1 car garage
  $159/sqft
  Listed 7 days ago
Property Description
Don't let the above ground square footage fool you—this 3-bedroom, 2-bath home makes great use of its space! The main level offers an open living and dining combination with plenty of natural light, a spacious kitchen with an unexpected bonus- a cozy breakfast nook surrounded by beautiful windows just begging for lazy morning coffee or tea! Three bedrooms and a full bath complete the main level with beautiful hardwood floors adding warmth and character. Downstairs, the partially finished lower level adds additional living space with a spacious recreation area, full bath and an additional room offering flexible space for guests, an office, hobby room or more. You'll also appreciate a feature that's hard to find in many neighboring homes: direct access from the garage into the house—no stepping outside with groceries on rainy or snowy days! Recent improvements including new windows/water heater and updated electrical are among many improvements made. Comfortable, practical and full of possibilities, this little home packs a lot of punch and is ready to surprise you! Schedule your showing today!
- Listing Status:
- Active
- Date Added:
- September 21, 2026
- Data Last Updated:
- September 26, 2026 at 1:18AM
- Listing Office:
- Coldwell Banker Realty - Gundaker : 636-441-1360
- MLS ID:
- 26060574

- Style: Ranch
- Parking: DrivewayGarage
- Windows: Double Pane WindowsENERGY STAR Qualified Windows
- General: Aluminum SidingOne
- Originating MLS: maris2
- School District: Riverview Gardens
- County: St. Louis
- Zoning: Bissell Hills Plat 6 Lot 34 Block 4510F-34-0310
- Fencing: Back Yard
- Utilities: Cable AvailableElectricity ConnectedNatural Gas ConnectedSewer ConnectedWater AvailableOther
- Water: Public
- Sewer: Public Sewer
- Source: maris2
This listing courtesy of Coldwell Banker Realty - Gundaker
Monthly Payment
- Principal & Interest $
- Property Taxes $
- Home Insurance $
- VA Funding Fee $

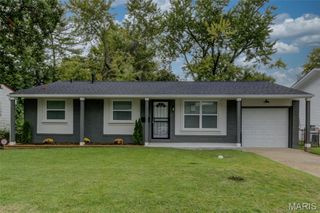
 New - 14 hours ago