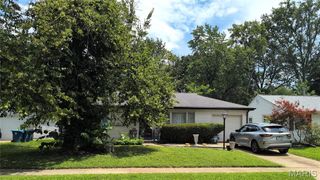
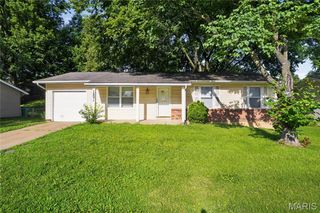
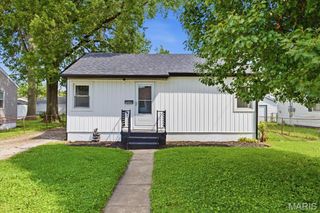
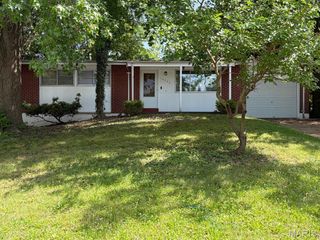
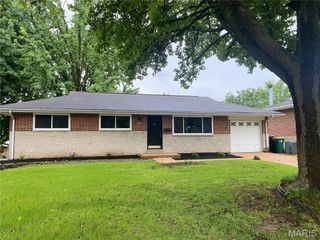
10512 Durness Drive, St Louis, MO 63137
- 2 beds |
- 1 bath |
- 932 sqft
 Single-Family Home
  Built in 1957
  6,499sqft lot
 —— car garage
  $161/sqft
  Listed 28 days ago
Property Description
Welcome home to this beautifully updated 2-bedroom, 1-bath ranch offering 932 square feet of comfortable living space. Step inside to find stylish flooring throughout, a bright and functional kitchen featuring stainless steel appliances, abundant cabinet storage, and a modern painted brick accent wall. The updated bathroom showcases contemporary finishes with striking black fixtures and clean, timeless design. The lower level adds exceptional value with a dedicated workspace area, ideal for hobbies, DIY projects, a home business, or extra organization, along with a large storage room that provides plenty of space for seasonal items, tools, and household essentials. Outside, enjoy a spacious front yard and fully usable backyard, perfect for entertaining, gardening, pets, or simply relaxing outdoors. Off-street parking adds everyday convenience, while the home's practical layout makes efficient use of every square foot. Whether you're a first-time homebuyer, downsizing, or looking to add to your investment portfolio, this move-in ready property offers a fantastic opportunity at an affordable price.
- Listing Status:
- Active
- Date Added:
- June 9, 2026
- Data Last Updated:
- July 8, 2026 at 12:18AM
- Listing Office:
- Stowers Realty Group LLC : 314-635-9063
- MLS ID:
- 26035731

- Style: Ranch
- General: Vinyl SidingOne
- Originating MLS: maris2
- School District: Riverview Gardens
- County: St. Louis
- Zoning: 11E-63-0947
- Utilities: Electricity ConnectedSewer ConnectedWater ConnectedAmeren
- Water: Public
- Sewer: Public Sewer
- Source: maris2
This listing courtesy of Stowers Realty Group LLC
Monthly Payment
- Principal & Interest $
- Property Taxes $
- Home Insurance $
- VA Funding Fee $

 New - 2 hours ago