10919 Village Grove Drive D, St Louis, MO 63123
- 2 beds |
- 2 baths |
- 1,137 sqft
 Condominium
 Built in 1987
 3,942sqft lot
 1 car garage
 $189/sqft
 Listed 6 days ago
Property Description
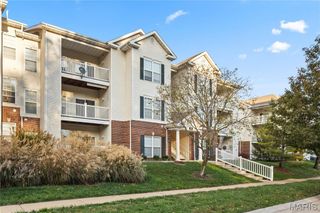
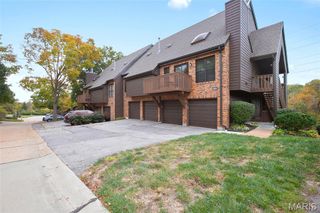
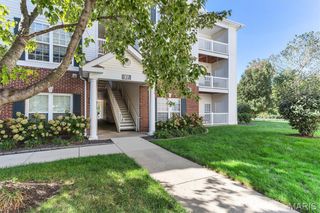
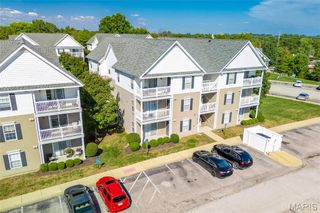
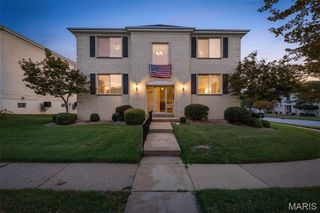
Welcome to this beautifully updated 2-bedroom, 2-full-bath condo in the desirable Village at Concord community, located in the highly sought-after Lindbergh School District! Offering 1,137 sq. ft. of inviting living space, this upper-level condo combines stylish updates, generous room sizes, and low-maintenance living. The light-filled family room opens to a spacious dining area, creating an ideal setting for entertaining or everyday relaxation. The updated kitchen features rich wood cabinetry, granite countertops, stainless steel appliances, and a convenient pantry. The impressive primary suite offers a spacious bedroom, two closets with organizers, and a private ensuite bath. A generously sized second bedroom with large walk-in closet and full hall bath provide flexibility for guests or a home office. Enjoy the convenience of a dedicated in-unit laundry room, private deck, attached one-car garage and extra private storage closet. A stairlift in condo entrance provides added convenience and accessibility to the upper-level condo. Major improvements include a new HVAC system installed in August 2026, complete with a maintenance agreement! The condo association handles grounds maintenance, snow removal, water, sewer, and trash service, making everyday living a breeze. Conveniently located near shopping, dining, parks, and major highways. Enjoy the perfect blend of comfort, convenience, and carefree condo living in Lindbergh Schools!
- Listing Status:
- Active
- Date Added:
- November 4, 2026
- Data Last Updated:
- November 10, 2026 at 9:17PM
- Listing Office:
- Compass Realty Group : 314-347-1658
- MLS ID:
- 26068581

- Style: Traditional
- Other Structures: Front PorchDeck
- Roofing: Architectural Shingle
- General: ConcreteOneConcrete Perimeter
- HOA Amenities: StorageExterior MaintenanceSewerSnow RemovalTrashWater304.0Monthly
- Originating MLS: maris2
- School District: Lindbergh Schools
- County: St. Louis
- Zoning: 27K-11-1082
- Utilities: Cable AvailableElectricity ConnectedSewer ConnectedWater ConnectedAmeren
- Water: Public
- Sewer: Public Sewer
- Source: maris2
- Ownership: Private
This listing courtesy of Compass Realty Group
Monthly Payment
- Principal & Interest $
- Property Taxes $
- Home Insurance $
- VA Funding Fee $