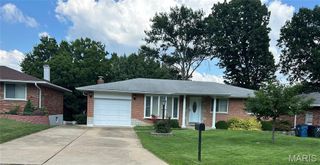
10940 Tesson Ferry Road, St Louis, MO 63123
- 3 beds |
- 2 baths |
- 1,461 sqft
 Single-Family Home
  Built in 1955
  6,900sqft lot
 —— car garage
  $164/sqft
  Listed 11 days ago
Property Description
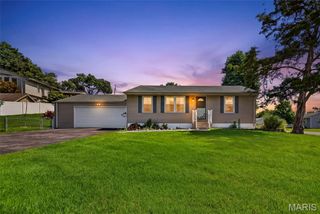
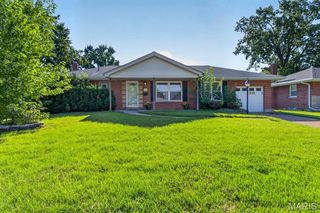
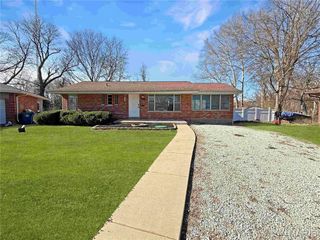
An exceptional value in the award-winning Lindbergh School District! This classic brick ranch offers the perfect combination of updates, everyday comfort, and central South County location. Featuring 3 bedrooms, 2 full baths, and over 1,450 total square feet of living space, this move-in ready home is an outstanding opportunity for buyers looking to get into one of the areas most desirable school districts. Fresh paint gives the home a bright, modern feel, while the remodeled kitchen shines with soft-close wood cabinetry, quartz counters, timeless tile backsplash, stainless steel appliances, and generous storage. A combination of wood and new luxury vinyl plank flooring flows throughout the home. Vinyl tilt-in double-pane windows with cordless blinds, includes a large picture window filling the front living room with natural light. The finished lower level expands your living space with a good sized family room with wet bar—perfect space for entertaining or relaxing, along with a second full bath. The generous sized storage room offers built-in shelves, workbench, and laundry. Step outside to enjoy the fenced backyard featuring a covered deck, extended patio for weekend BBQ's, and a storage shed w/electric for your outdoor tools. Added attic insulation enhances efficiency inside. While the built-in Murphy bed in the back bedroom provides flexibility to utilize as an office or playroom while still accommodating guests. Walking distance to Officer Blake Snyder Memorial Park, Grants Trail, & Dressel Elementary. Kitchen refrigerator, washer/dryer, & pergola are included in the sale. In addition, seller is providing a one-year home protection plan for added peace of mind. This one is ready to welcome you Home!!
- Listing Status:
- Active
- Date Added:
- July 16, 2026
- Data Last Updated:
- July 22, 2026 at 7:19AM
- Listing Office:
- RE/MAX Results : 314-781-7777
- MLS ID:
- 26043950

- Style: RanchTraditional
- Other Structures: Shed(s)DeckPatio
- Parking: Off StreetParking spaces: 0
- Windows: Insulated WindowsTilt-In WindowsWindow Treatments
- General: BrickOneConcrete Perimeter
- Road/Access: City Street
- HOA Amenities: 0.0
- Originating MLS: maris2
- School District: Lindbergh Schools
- County: St. Louis
- Zoning: SUNSET VIEW PLAT 3 LOT PT 86 SE LINE TESSON FERRY RD 210 FT NE OF SOLAR LN27K-24-0375
- View: Neighborhood
- Fencing: Back Yard
- Utilities: Electricity ConnectedNatural Gas ConnectedSewer ConnectedWater ConnectedAmeren
- Water: Public
- Sewer: Public Sewer
- Source: maris2
- Ownership: Private
This listing courtesy of RE/MAX Results
Monthly Payment
- Principal & Interest $
- Property Taxes $
- Home Insurance $
- VA Funding Fee $

 New - 13 hours ago