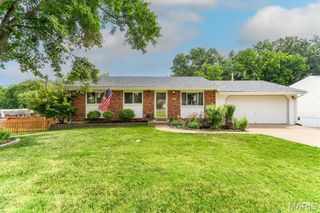
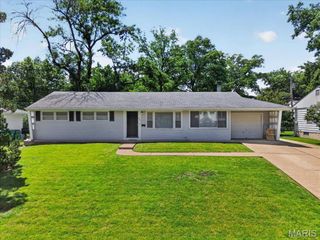
1133 Fain Drive, St Louis, MO 63125
- 3 beds |
- 1 bath |
- 1,092 sqft
 Single-Family Home
  Built in 1956
  4.63acre lot
 1 car garage
  $310/sqft
  Listed 8 days ago
Property Description
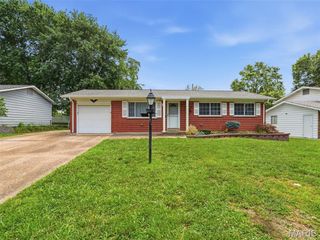
All-brick ranch home situated on 4.6 acres in a great location and top notch Mehville School District! Home offers 3 bedrooms and 1 bath. This home is full of potential to make it your own. The spacious floor plan features a welcoming and bright living room, a functional kitchen and separate formal dining. Also a full walkout basement with laundry area and plenty of storage space. This property is perfect for everyday living and entertaining space. Step outside and enjoy the expansive backyard with plenty of space for family gathering, outdoor activities and simply relaxing. A large patio and fenced in area adds to the outdoor appeal, while the property backs to your own vacant acreage. The acreage can be subdivided off for future building as well- see remarks for full details. Whether you're looking for a great location, the opportunity to add your own personal updates or future building/ investment opportunity- this property will check mark one of thoses boxes. The motivated seller is ready to review offers and get this sold!! Must have a confirmed appointment.
- Listing Status:
- Active
- Date Added:
- July 14, 2026
- Data Last Updated:
- July 22, 2026 at 7:19AM
- Listing Office:
- Coldwell Banker Realty - Gundaker : 636-931-2211
- MLS ID:
- 26044667

- Style: Ranch
- Roofing: Architectural Shingle
- General: BrickOne
- Originating MLS: maris2
- School District: Mehlville R-IX
- County: St. Louis
- Zoning: 28H-14-1073
- Fencing: Back Yard
- Utilities: Cable ConnectedElectricity ConnectedAmeren
- Water: Public
- Sewer: Public Sewer
- Source: maris2
This listing courtesy of Coldwell Banker Realty - Gundaker
Monthly Payment
- Principal & Interest $
- Property Taxes $
- Home Insurance $
- VA Funding Fee $