$114,900
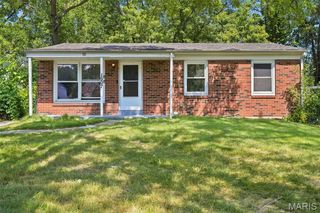
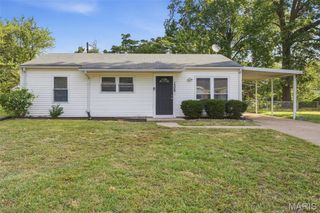
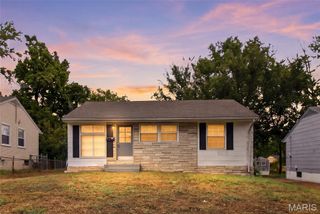
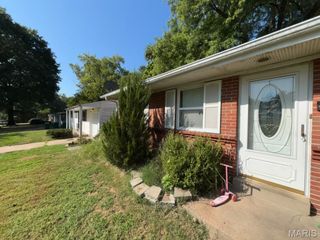
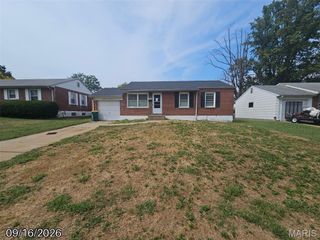
114 Monteith Circle, St Louis, MO 63137
- 3 beds |
- 1 bath |
- 927 sqft
 Single-Family Home
  Built in 1956
  7,074sqft lot
 —— car garage
  $124/sqft
  Listed 8 days ago
Property Description
Discover the ease of living at 114 Monteith Circle, a charming single-family residence built in 1956. This inviting home is ready for you to move in, offering a blend of classic design and contemporary comforts. The heart of this home is its open-plan kitchen, seamlessly flowing into the living room. It features beautiful white kitchen cabinets and sleek granite countertops. Updates within the last year include LVP flooring throughout, roof, windows, plumbing, and water heater. With 3-bedrooms and a full bathroom, this bungalow offers comfortable accommodations. An attached carport provides convenient and sheltered parking.
- Listing Status:
- Active
- Date Added:
- September 18, 2026
- Data Last Updated:
- September 26, 2026 at 7:16AM
- Listing Office:
- RE/MAX Results : 314-951-1900
- MLS ID:
- 26060059

- General: Private Yard
- Style: Ranch
- Other Structures: Front PorchCovered
- Pool: None
- Parking: Attached CarportDrivewayLightedOff StreetParking spaces: 1
- Roofing: Shingle
- Windows: BlindsScreens
- General: Aluminum SidingStone VeneerOneConcrete Perimeter
- HOA Amenities: None
- Originating MLS: maris2
- School District: Riverview Gardens
- County: St. Louis
- Zoning: 10D-21-1801
- View: Neighborhood
- Fencing: Back YardChain LinkFencedFullGate
- Utilities: Cable AvailableElectricity AvailableNatural Gas AvailableAmeren
- Water: Public
- Sewer: Public Sewer
- Source: maris2
- Ownership: Private
This listing courtesy of RE/MAX Results
Monthly Payment
$Est. Payment
- Principal & Interest $
- Property Taxes $
- Home Insurance $
- VA Funding Fee $

 New - 16 hours ago