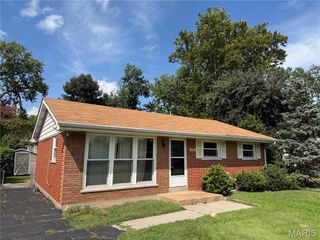
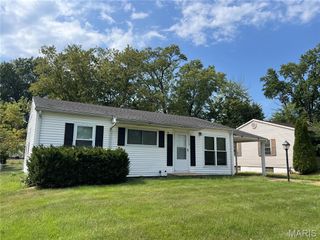
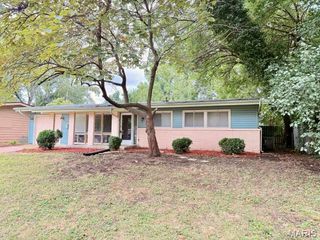
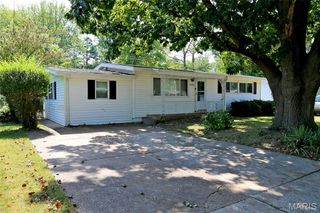
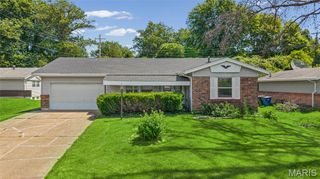
1142 Laire Drive, St Louis, MO 63137
- 3 beds |
- 1 bath |
- 1,447 sqft
 Single-Family Home
  Built in 1952
  5,998sqft lot
 1 car garage
  $110/sqft
  Listed 14 days ago
Property Description
Fully renovated 3-bedroom home ready for IMMEDIATE new ownership! If the photos don't speak for themselves, then schedule an in-person tour to see one of the nicest kitchens in the area featuring stunning two-tone cabinetry, quartz countertops, all-new stainless-steel appliances, under-mount sink, and fresh lighting. Moving throughout the house you'll find all new flooring, a state-of-the-art bathroom with a floor-to-ceiling tile shower, elegant privacy glass window, plus a new vanity & fixtures. Three spacious bedrooms all on the main level with a massive living area top off the main level with much more in the basement! Swing downstairs to find a large, finished area with all new carpet, signature bar topped with quartz, and one of the cleanest mechanical rooms you'll ever find. The backyard presents a charming deck, fenced-in back yard, and room to stretch your legs after a long day. Like what you see? Don't just stare and come see1142 Laire!
- Listing Status:
- Active
- Date Added:
- September 11, 2026
- Data Last Updated:
- September 26, 2026 at 4:18AM
- Listing Office:
- Century 21 Broughton Team : 573-221-8030
- MLS ID:
- 26058752

- General: None
- Style: Ranch
- Other Structures: Front PorchDeck
- Parking: ConcreteDrivewayGarage
- Roofing: Shingle
- Windows: Screens
- General: Vinyl SidingOneOther
- Road/Access: City Street
- HOA Amenities: Airport/RunwayFitness CenterParkPlaygroundRestaurantSidewalksStreet Lights
- Originating MLS: maris2
- School District: Riverview Gardens
- County: St. Louis
- Zoning: 11F-62-1111
- Fencing: Back Yard
- Utilities: Cable AvailableElectricity ConnectedNatural Gas ConnectedSewer ConnectedWater ConnectedOther
- Water: Public
- Sewer: Public Sewer
- Source: maris2
- Ownership: Private
This listing courtesy of Century 21 Broughton Team
Monthly Payment
- Principal & Interest $
- Property Taxes $
- Home Insurance $
- VA Funding Fee $

 New - 5 hours ago