11504 Northbrook Way, St Louis, MO 63146
- 2 beds |
- 3 baths |
- 1,798 sqft
 Condominium
  Built in 1979
  5,097sqft lot
 2 car garage
  $145/sqft
  Listed 26 days ago
Property Description
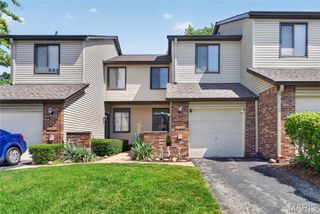
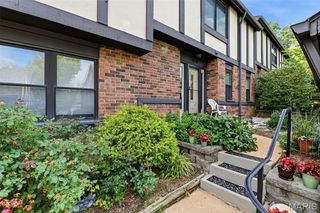
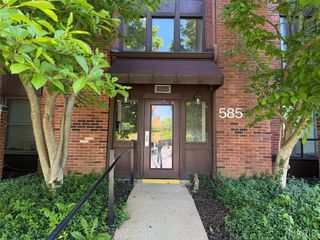
Relaxed coastal-inspired design, serene neutral tones, & natural light create welcoming retreat you’ll love coming home to. A charming courtyard filled with blooming flowers sets the tone, offering an inviting entrance to this beautifully updated home. The vaulted great room is the heart of the home, featuring soaring ceilings, skylights, a cozy gas fireplace, a built-in wet bar, and two sets of sliding glass doors that open to lush gardens and private patios. An open staircase adds architectural interest, while the adjoining dining room offers an open yet defined space for entertaining. One of the homes most delightful features is the intimate pocket patio tucked between the great room and the primary suite, accessible from both rooms-perfect for morning coffee or a peaceful evening retreat. The renovated kitchen showcases 42-inch cabinetry, granite countertops, SS appliances, designer gold fixtures, and opens seamlessly to a bright breakfast room with a greenhouse window. Luxury laminate flooring, stylish rattan lighting, updated fixtures, and thoughtfully selected designer colors flow throughout, creating a cohesive, sophisticated aesthetic. Just off the breakfast room are a convenient main-floor laundry room and powder room. The spacious main-floor primary suite offers vaulted ceilings, a large walk-in closet, and a beautifully appointed bath with an adult-height double vanity and private access to the pocket patio. Upstairs, a generous loft room overlooks the great room and offers flexibility as a home office, family room, guest space, or a third sleeping area. A private second bedroom is tucked away for added privacy, with its closet currently serving as a sound studio! Another full bath completes the upper level. The walkout LL has endless possibilities! Outside, the fully fenced backyard & patio is nothing short of a secret garden. Meticulously maintained with extensive updates throughout and all newer systems, this exceptional home offers carefree living at its finest! Enjoy a clubhouse, swimming pool, tennis & pickleball courts. Great highway access and just across the street from Westport Plaza! Experience refined, low-maintenance living in an upscale home where timeless style, comfort, and tranquility come together!!!
- Listing Status:
- Pending
- Date Added:
- June 11, 2026
- Data Last Updated:
- July 7, 2026 at 10:17PM
- Listing Office:
- Coldwell Banker Realty - Gundaker : 314-965-3030
- MLS ID:
- 26036115

- General: BarBreakfast RoomCeiling Fan(s)Custom CabinetryDouble VanityEat-in KitchenGranite CountersOpen FloorplanRecessed LightingSeparate DiningShowerStorageTubVaulted Ceiling(s)Walk-In Closet(s)Workshop/Hobby Area
- Appliances: Stainless Steel Appliance(s)DishwasherDisposalIce MakerMicrowaveGas RangeRefrigeratorGas Water Heater
- Laundry: Laundry RoomMain Level
- Basement: 8 ft + PourConcreteFullStorage SpaceUnfinishedWalk-Out Access
- Flooring: Luxury VinylWood
- A/C: Ceiling Fan(s)Central Air
- Heating: Forced Air
- Fireplace: GasFireplaceFireplaces: 1
- General: GardenPrivate EntrancePrivate YardUncovered Courtyard
- Style: Traditional
- Other Structures: Patio
- Pool: Community
- Parking: GarageGarage Door Opener
- Roofing: Architectural Shingle
- General: Brick VeneerVinyl SidingOne and One HalfConcrete Perimeter
- HOA Amenities: Association ManagementClubhouseCommon GroundPickleball Court(s)PoolTennis Court(s)ClubhouseMaintenance GroundsMaintenance Parking/RoadsRepairsCommon Area MaintenanceExterior MaintenanceHVAC MaintenancePool MaintenanceManagementPest ControlPoolRecreational FacilitiesRoofSewerSnow RemovalTrashWater640.0Monthly
- Originating MLS: maris2
- School District: Pattonville R-III
- County: St. Louis
- Zoning: 15N-23-0415
- Fencing: Back YardFullPrivacy
- Utilities: Electricity ConnectedNatural Gas ConnectedSewer ConnectedWater ConnectedAmeren
- Water: Public
- Sewer: Public Sewer
- Source: maris2
- Ownership: Private
This listing courtesy of Coldwell Banker Realty - Gundaker
Monthly Payment
- Principal & Interest $
- Property Taxes $
- Home Insurance $
- VA Funding Fee $