11606 Doris Drive, St Louis, MO 63138
- 2 beds |
- 2 baths |
- 1,336 sqft
 Single-Family Home
  Built in 1957
  0.43acre lot
 2 car garage
  $120/sqft
  Listed 1 month ago
Property Description
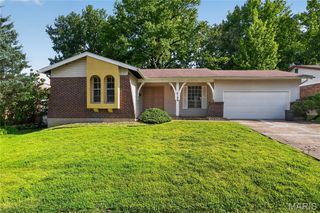
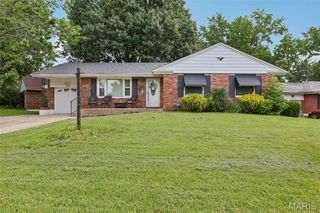
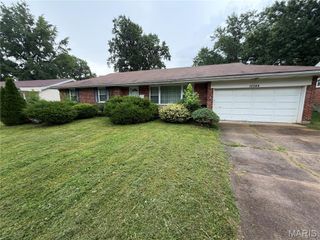
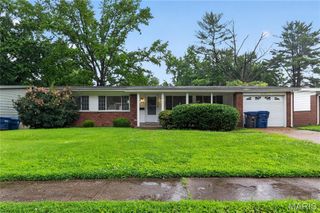
This charming brick ranch offers the perfect blend of character, space, and functionality. Beautiful hardwood flooring flows throughout the main level, featuring a spacious living room, separate dining room, and a cozy family room anchored by a wood-burning fireplace. An adjoining flex space provides the perfect spot for a breakfast table, home office, reading nook, or hobby area. The kitchen offers an abundance of cabinet and counter space, stainless steel appliances, and plenty of room for everyday living and entertaining. Two generously sized bedrooms and a charming full bath complete the main level. The finished walk-out lower level expands the living space with a bright and inviting layout enhanced by a large picture window that fills the area with natural light. Featuring a second full bath, bar area, sleeping space, and multiple flex areas, the lower level offers endless possibilities for entertaining, guests, a home office, or recreation. Outside, you’ll appreciate the timeless brick exterior and oversized 2-car garage. With flexible living spaces on both levels and classic charm throughout, this home is ready to welcome its next owner.
- Listing Status:
- Pending
- Date Added:
- June 2, 2026
- Data Last Updated:
- July 8, 2026 at 7:19AM
- Listing Office:
- Big Bend Realty LLC : 314-657-0947
- MLS ID:
- 26034503

- General: BarCeiling Fan(s)Separate Dining
- Basement: BathroomFinishedFullSleeping AreaWalk-Out Access
- A/C: Ceiling Fan(s)Central Air
- Heating: Forced Air
- Fireplace: Family RoomFireplaceFireplaces: 1
- Style: Ranch
- General: BrickVinyl SidingOne
- Originating MLS: maris2
- School District: Hazelwood
- County: St. Louis
- Zoning: 09E-52-0502
- Utilities: Ameren
- Water: Public
- Sewer: Public Sewer
- Source: maris2
This listing courtesy of Big Bend Realty LLC
Monthly Payment
- Principal & Interest $
- Property Taxes $
- Home Insurance $
- VA Funding Fee $