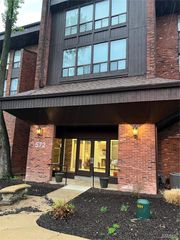
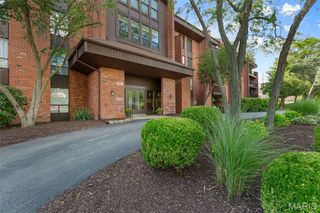
11717 Villa Dorado Drive, St Louis, MO 63146
- 3 beds |
- 3 baths |
- 1,584 sqft
 Condominium
  Built in 1967
  0.31acre lot
 —— car garage
  $117/sqft
  Listed 1 month ago
Property Description
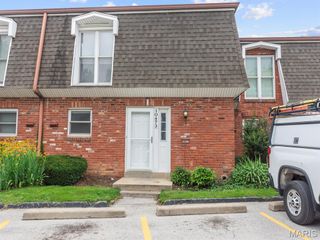
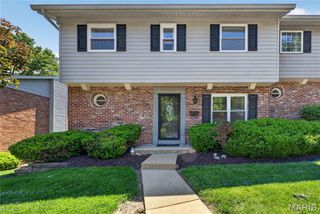
11717 Villa Dorado Drive offers approximately 1,584 square feet of comfortable living space, featuring three bedrooms and three bathrooms. The main level showcases luxury vinyl plank flooring and an updated half bath. A light-filled and spacious family room, anchored by a non-functioning fireplace, creates an inviting focal point. The updated white kitchen is highlighted by subway tile walls, stainless steel appliances, modern lighting, and a cozy eat-in area. A separate dining room provides a dedicated space for formal entertaining or can easily serve as a flexible den or home office. Landscaped grounds and a fenced patio further enhance the home’s livable space. Upstairs, the oversized primary suite includes a professionally updated en-suite bathroom. Two additional bedrooms, each with generous closet space, share a freshly updated hall bathroom. The unfinished basement offers versatile space ideal for a home office, workout area, or hobby room, along with laundry facilities and abundant storage. A covered carport is also included, providing convenient, sheltered parking just steps from your door. This well-maintained home features numerous updates, including new windows and a new sliding glass door to the patio, along with other thoughtful improvements throughout—making it truly move-in ready. All appliances, including the refrigerator and washer/dryer, are included. Be sure to ask about additional items that may also be available.
- Listing Status:
- Pending
- Date Added:
- June 5, 2026
- Data Last Updated:
- July 8, 2026 at 7:19AM
- Listing Office:
- Coldwell Banker Realty - Gundaker West Regional : 636-532-0200
- MLS ID:
- 26027654

- Appliances: Stainless Steel Appliance(s)
- Basement: FullStorage SpaceUnfinished
- A/C: Central Air
- Heating: Forced AirNatural Gas
- Fireplace: Family RoomFireplaceFireplaces: 1
- General: CourtyardOtherPrivate Entrance
- Style: Traditional
- Pool: CommunityIn GroundOutdoor Pool
- General: Brick VeneerOtherTwo
- HOA Amenities: ClubhousePoolInsuranceMaintenance GroundsCommon Area MaintenanceExterior MaintenanceSewerSnow RemovalTrashWater590.0Monthly
- Originating MLS: maris2
- School District: Parkway C-2
- County: St. Louis
- Zoning: 15N-12-0592
- Utilities: Cable AvailableElectricity ConnectedNatural Gas ConnectedSewer ConnectedWater Connected220 Volts
- Water: Public
- Sewer: Public Sewer
- Source: maris2
- Ownership: Private
This listing courtesy of Coldwell Banker Realty - Gundaker West Regional
Monthly Payment
- Principal & Interest $
- Property Taxes $
- Home Insurance $
- VA Funding Fee $