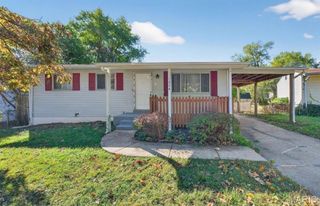
11940 San Andres Drive, St Louis, MO 63138
- 3 beds |
- 2 baths |
- 1,040 sqft
 Single-Family Home
  Built in 1972
  7,680sqft lot
 —— car garage
  $125/sqft
  Listed 1 month ago
Property Description
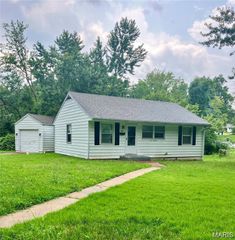
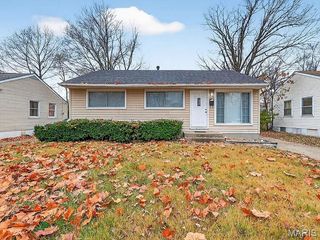
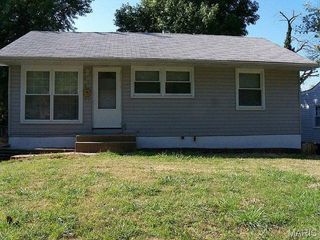
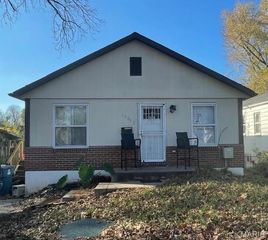
Welcome home to 11940 San Andres Drive! This charming ranch offers comfortable one-level living with 3 bedrooms, 1.5 baths, and a functional floor plan designed for everyday convenience. The spacious living area provides plenty of room for relaxing and entertaining, while the eat-in kitchen offers ample cabinet and counter space for meal preparation and gatherings. The home features generously sized bedrooms and a convenient half bath adjoining the primary bedroom. Outside, you'll find plenty of space for outdoor entertaining, gardening, pets, or play. Whether you're a first-time homebuyer, downsizing, or looking to add to your investment portfolio, this property presents an excellent opportunity. Potential short sale. All offers are subject to seller and lender approval. Property sold as-is. Buyer should be prepared for possible extended response and closing periods associated with the short sale process. Conveniently located near parks, schools, shopping, and major highways, this home combines affordability, comfort, and accessibility. Don't miss your chance to make this well-maintained property your own—schedule your showing today!
- Listing Status:
- Active
- Date Added:
- June 4, 2026
- Data Last Updated:
- July 8, 2026 at 5:18AM
- Listing Office:
- RE/MAX Integrity : 314-842-2277
- MLS ID:
- 26034209

- Style: Ranch
- Other Structures: Front PorchCovered
- Parking: Attached CarportDrivewayOn Street
- Roofing: Architectural Shingle
- General: FrameStone VeneerUnknownOne
- Originating MLS: maris2
- School District: Hazelwood
- County: St. Louis
- Zoning: LARIMORE PLAZA NO 2 PLAT 2 L OT PTS 47 & 48 11 9 7608D-21-1084
- Fencing: Back Yard
- Utilities: Cable AvailableAmeren
- Water: Public
- Sewer: Public Sewer
- Source: maris2
- Ownership: Private
This listing courtesy of RE/MAX Integrity
Monthly Payment
- Principal & Interest $
- Property Taxes $
- Home Insurance $
- VA Funding Fee $

 New - 5 hours ago