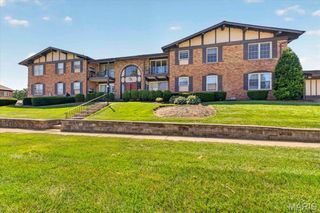
11999 Villa Dorado Drive E, St Louis, MO 63146
- 2 beds |
- 2 baths |
- 1,136 sqft
 Condominium
  Built in 1969
  0.26acre lot
 —— car garage
  $110/sqft
  Listed 1 month ago
Property Description
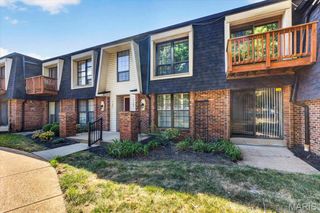
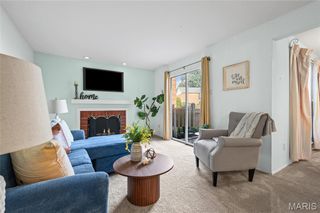
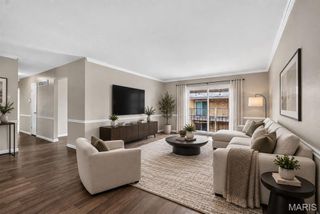
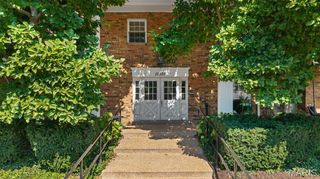
Enjoy low-maintenance living in this one level unit in the Villa Dorado community. With over 1300 sq feet of living space this open floorpan unit provides plenty of space to entertain or just spread out. Family room opens to the dining space with room for an 8 person table. Off the family room is a private balcony with space for plants or to just enjoy the upcoming fall weather. Kitchen boasts white cabinets, tile back splash, solid surface counter tops, and breakfast bar. Kitchen opens to the breakfast room with a double door pantry. Primary bedroom suite has a 7 x 5 foot walk-in closet and full bathroom. 2nd bedroom with 2nd full bathroom provides a great option for an office, family, or roommate setup. The Elevator in the building makes it easy to navigate between floors. Carport just steps away from the main entrance, which you will love during the winter and hot summer months! Enjoy the added benefit of a private dedicated storage area that is HUGE with laundry hook-ups that include the washer and dryer! The location is also highly convenient, close to Parkway Schools, Westport, major highways, and a wide selection of shopping and dining options. Updates & Amenities: Newer Windows, Newer Luxury Vinyl Plank Flooring & Baseboards, Newer HVAC, private storage closet w/ Laundry, & updated modern lighting. Residents have access to complex amenities: swimming pool, tennis courts, a clubhouse, & playground.
- Listing Status:
- Active
- Date Added:
- September 1, 2026
- Data Last Updated:
- September 26, 2026 at 12:16PM
- Listing Office:
- Keller Williams Realty St. Louis : 314-677-6000
- MLS ID:
- 26038406

- Style: Traditional
- Parking: Parking spaces: 0
- Roofing: Shingle
- General: Brick VeneerOneConcrete Perimeter
- Road/Access: City Street
- HOA Amenities: ClubhouseElevator(s)LaundryParkingPoolStorageTennis Court(s)InsuranceMaintenance GroundsCommon Area MaintenanceExterior MaintenanceRoofSewerSnow RemovalTrash493.0Monthly
- Originating MLS: maris2
- School District: Parkway C-2
- County: St. Louis
- Zoning: 15N-11-1671
- Fencing: None
- Utilities: Cable ConnectedElectricity ConnectedNatural Gas ConnectedPhone ConnectedSewer ConnectedWater ConnectedAmeren
- Water: Public
- Sewer: Public Sewer
- Source: maris2
- Ownership: Private
This listing courtesy of Keller Williams Realty St. Louis
Monthly Payment
- Principal & Interest $
- Property Taxes $
- Home Insurance $
- VA Funding Fee $

 New - 17 hours ago