12050 Charwick Drive, St Louis, MO 63128
- 4 beds |
- 3 baths |
- 3,448 sqft
 Single-Family Home
  Built in 1966
  0.49acre lot
 2 car garage
  $157/sqft
  Listed 2 days ago
Property Description
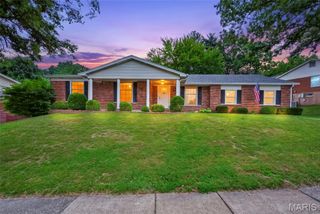
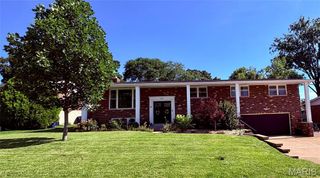
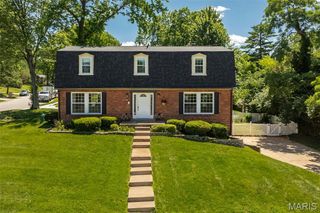
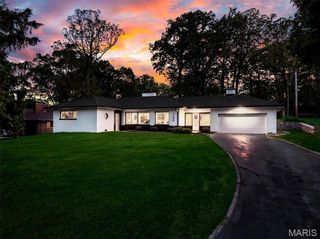
Spacious full brick ranch-style home located in a quiet neighborhood in the award-winning Lindbergh school district. Entering from the front courtyard, the inviting entry foyer leads to well-detailed living and dining rooms with floor-to-ceiling windows that draw in an abundance of natural light. The adjacent family room with beamed ceiling and brick accent wall with raised-hearth fireplace opens to an expansive patio that overlooks the parklike backyard. The main living area transitions into the chef’s kitchen with white cabinetry, quartz countertops, stainless steel appliances and 6’ peninsula and adjoining breakfast room. The primary bedroom offers an appealing retreat with customized walk-in closet and ensuite bath. Three generous-sized additional bedrooms and full hall bath complete the main floor living quarters. Lower-Level entertainment space includes recreation room with 12’ wet bar, game room and family room plus office and full bath. Situated on a .5-acre lot with fenced level backyard with mature trees & paver patio with pergola. Two car rear entry garage, Pella windows, newer roof & HVAC, 5” gutters, newer electrical panel. Kitchen refrigerator included.
- Listing Status:
- Active
- Date Added:
- July 23, 2026
- Data Last Updated:
- July 24, 2026 at 5:18AM
- Listing Office:
- Coldwell Banker Realty - Gundaker : 636-394-9300
- MLS ID:
- 26045042

- Style: RanchTraditional
- Other Structures: PergolaPatio
- Parking: AttachedGarageGarage Door OpenerGarage Faces Rear
- Windows: BlindsShuttersWindow Treatments
- General: BrickOne
- Originating MLS: maris2
- School District: Lindbergh Schools
- County: St. Louis
- Zoning: 28L-32-0268
- Fencing: Fenced
- Utilities: Cable AvailableElectricity ConnectedNatural Gas ConnectedSewer ConnectedWater ConnectedAmeren
- Water: Public
- Sewer: Public Sewer
- Source: maris2
- Ownership: Private
This listing courtesy of Coldwell Banker Realty - Gundaker
Monthly Payment
- Principal & Interest $
- Property Taxes $
- Home Insurance $
- VA Funding Fee $