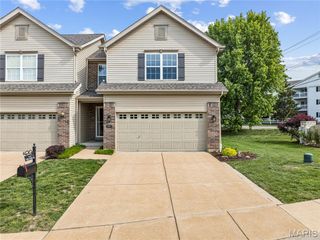
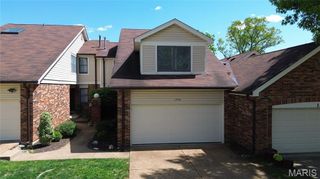
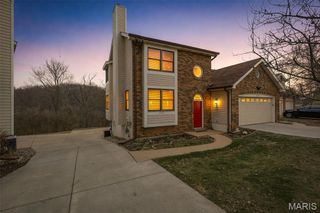
1215 Saltash Court, St Louis, MO 63129
- 3 beds |
- 3 baths |
- 1,492 sqft
 Town Home
  Built in 2006
  2,614sqft lot
 2 car garage
  $174/sqft
  Listed 25 days ago
Property Description
Welcome home to this move-in-ready two-story townhome in the sought-after Oakville community. Ideal for first-time buyers, downsizers, or anyone seeking a low-maintenance lifestyle, this home offers comfort, convenience, and style. Well maintained and updated, it features fresh paint, new carpeting, vinyl plank flooring on the main level, and a new kitchen backsplash. The open floor plan, soaring ceilings, and abundant natural light create an inviting space for everyday living and entertaining. The spacious kitchen includes all appliances, 42-inch custom oak cabinetry, ample counter space, and a window overlooking the backyard. A large eat-in dining area provides plenty of room for meals and gatherings, with space available to add a center island if desired. The kitchen flows directly into the main living area for easy entertaining. Upstairs, you’ll find a private laundry area and three spacious bedrooms, each with a walk-in closet and ceiling fan. The primary suite features a large walk-in closet and private en-suite bath. An additional full bath upstairs and a half bath on the main level provide convenience for family and guests. Outside, enjoy a private patio overlooking landscaped grounds. The oversized two-car garage offers ample storage, and the unfinished lower level provides potential for additional living space, a home office, recreation room, gym, or extra storage. Affordable HOA fees add value in this well-maintained community that blends privacy, convenience, and low-maintenance living. Conveniently located near shopping, dining, parks, Highway 55, Highway 270, the JB Bridge, and other local amenities, this home offers excellent accessibility in a peaceful neighborhood setting. This well-cared-for townhome is ready for its next owners. Schedule your private showing today and see all that this Oakville home has to offer!
- Listing Status:
- Pending
- Date Added:
- June 11, 2026
- Data Last Updated:
- July 7, 2026 at 9:16PM
- Listing Office:
- Realty Executives of St. Louis : 314-756-9100
- MLS ID:
- 26036380

- General: Ceiling Fan(s)Custom CabinetryKitchen/Dining Room ComboPantryWalk-In Closet(s)
- Appliances: DishwasherDisposalPlumbed For Ice MakerMicrowaveRangeElectric RangeWater HeaterGas Water Heater
- Laundry: 2nd Floor
- Basement: 8 ft + PourFullInterior EntryStorage SpaceSump PumpUnfinished
- Flooring: CarpetLuxury Vinyl
- A/C: Ceiling Fan(s)Central AirElectric
- Heating: Forced AirNatural Gas
- General: Private EntranceRain Gutters
- Style: Traditional
- Other Structures: Patio
- Parking: Additional ParkingAssignedAttachedConcreteDrivewayGarageGarage Door OpenerGarage Faces FrontOff StreetOn SiteOutsideParking spaces: 2
- Roofing: Architectural Shingle
- Windows: Bay Window(s)BlindsDouble Pane WindowsInsulated WindowsScreensShutters
- General: Brick VeneerVinyl SidingTwoConcrete PerimeterPermanent
- Road/Access: Private Road
- HOA Amenities: Common Area MaintenanceManagementSnow Removal310.0Monthly
- Originating MLS: maris2
- School District: Mehlville R-IX
- County: St. Louis
- Zoning: FORDER HEIGHTS LOT 629J-12-3349
- Fencing: None
- Utilities: Cable AvailableElectricity ConnectedNatural Gas ConnectedSewer ConnectedWater ConnectedAmeren
- Water: Public
- Sewer: Public Sewer
- Source: maris2
- Ownership: Private
This listing courtesy of Realty Executives of St. Louis
Monthly Payment
- Principal & Interest $
- Property Taxes $
- Home Insurance $
- VA Funding Fee $