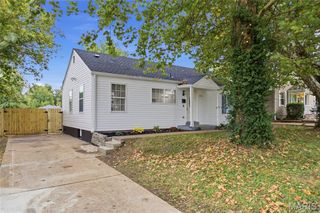
1239 Laire Drive, St Louis, MO 63137
- 3 beds |
- 1 bath |
- 1,824 sqft
 Single-Family Home
 Built in 1952
 6,399sqft lot
 1 car garage
 $74/sqft
 Listed 18 days ago
Property Description
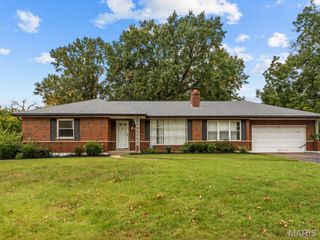
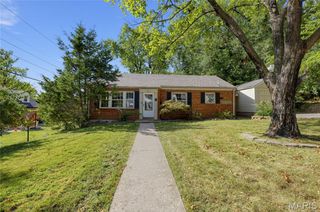
Your Next Chapter Starts at 1239 Laire Drive! Welcome home to this beautifully updated 3-bedroom home offering plenty of space to live, relax, and make memories! With 1,824 total square feet of living space and a full basement, there’s room for storage, hobbies, entertaining, or creating a space that fits your lifestyle. Step outside and enjoy the large, level yard, perfect for cookouts, playtime, gardening, or simply relaxing after a long day. Add in the convenience of a one-car garage, and this home brings together comfort, space, and everyday functionality. Whether you’re ready to settle in, spread out, or create your own little happy place, 1239 Laire Drive is full of possibilities. Come see it and imagine yourself at home!
- Listing Status:
- Active
- Date Added:
- November 5, 2026
- Data Last Updated:
- November 10, 2026 at 4:16AM
- Listing Office:
- Ellis Luxury Homes, LLC : 314-486-4522
- MLS ID:
- 26067957

- General: Entry Steps/StairsPrivate Yard
- Style: RanchTraditional
- Other Structures: None
- Pool: None
- Parking: AttachedParking spaces: 1
- Roofing: Architectural Shingle
- Windows: Blinds
- General: FrameOne
- Originating MLS: maris2
- School District: Riverview Gardens
- County: St. Louis
- Zoning: 11F-62-1076
- View: None
- Fencing: Full
- Utilities: Cable AvailableElectricity ConnectedNatural Gas ConnectedSewer ConnectedWater ConnectedAmeren
- Water: Public
- Sewer: Public Sewer
- Source: maris2
This listing courtesy of Ellis Luxury Homes, LLC
Monthly Payment
- Principal & Interest $
- Property Taxes $
- Home Insurance $
- VA Funding Fee $

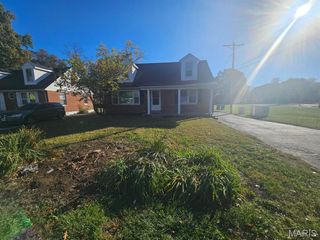
 New - 3 days ago