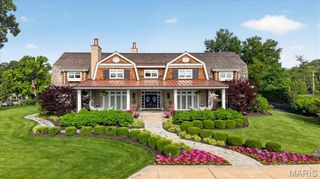
12723 Topping Acres, St Louis, MO 63131
- 4 beds |
- 8 baths |
- 9,463 sqft
 Single-Family Home
  Built in 2020
  2.37acre lot
 5 car garage
  $523/sqft
  Listed 1 month ago
Property Description
Nestled on a private 2.36-acre lot, this meticulously crafted home by Bozich Construction offers unparalleled luxury and sophisticated living. With 4 fireplaces, an expansive 5-car garage with porte-cochere, and an impressive layout, every detail has been thoughtfully designed to elevate your lifestyle, while still making you feel "at home". Upon entering, you’re greeted by a stately study featuring a coffered ceiling, setting the tone for the exquisite finishes throughout. The functional yet stylish kitchen is equipped with professional-grade appliances, an expansive island, and a spacious butler’s pantry with additional appliances. The home offers multiple living spaces, including a sunroom with wood-burning fireplace and a screened-in porch. The expansive master suite is a true retreat, complete with a sitting room, two walk-in closets, and a luxurious en-suite bath. Two additional ensuites are located on the main level, while the fourth ensuite upstairs includes its own private laundry room and the potential to add a fifth bedroom. The finished lower level, perfect for entertaining, includes a gorgeous wet bar, home gym, and additional full and half baths. Floor-to-ceiling sliding doors open to the stunning outdoor area, which features a saltwater pool, patio fireplace, and plenty of space for outdoor activities.
- Listing Status:
- Pending
- Date Added:
- May 11, 2026
- Data Last Updated:
- July 9, 2026 at 5:18AM
- Listing Office:
- RE/MAX Results : 314-894-8775
- MLS ID:
- 25039771

- General: BarBeamed CeilingsBookcasesBreakfast RoomBuilt-in FeaturesButler PantryCeiling Fan(s)Coffered Ceiling(s)Crown MoldingCustom CabinetryDouble VanityEntrance FoyerHigh CeilingsIn-Law FloorplanPantrySeparate DiningSoaking TubSolid Surface Countertop(s)Sound SystemSpecial MillworkTray Ceiling(s)Walk-In Closet(s)Walk-In PantryWet Bar
- Appliances: Stainless Steel Appliance(s)Gas CooktopDishwasherDisposalBuilt-In FreezerIce MakerMicrowaveConvection OvenRange HoodBuilt-In Gas RangeBuilt-In RefrigeratorWall OvenWarming DrawerWine Cooler
- Laundry: Laundry RoomMain LevelMultiple LocationsUpper Level
- Basement: BathroomPartially FinishedStorage SpaceWalk-Out Access
- A/C: Ceiling Fan(s)Central AirMulti UnitsZoned
- Heating: Forced AirNatural Gas
- Fireplace: BasementFamily RoomGreat RoomLibraryFireplaceFireplaces: 4
- Style: Traditional
- Other Structures: EnclosedPorchFront PorchScreenedPatioCovered
- Pool: Diving BoardGuniteHeatedIn GroundSalt Water
- General: BrickStoneOne and One Half
- Originating MLS: maris2
- School District: Parkway C-2
- County: St. Louis
- Zoning: 21O-14-0110
- Utilities: Cable Available
- Sewer: Public Sewer
- Source: maris2
- Ownership: Private
This listing courtesy of RE/MAX Results
Monthly Payment
- Principal & Interest $
- Property Taxes $
- Home Insurance $
- VA Funding Fee $