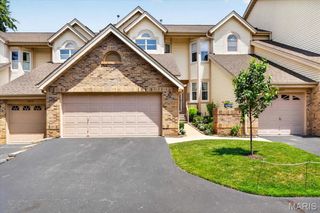
12726 Bennington Common Lane, St Louis, MO 63146
- 3 beds |
- 3 baths |
- 1,730 sqft
 Town Home
 Built in 1987
 3,049sqft lot
 2 car garage
 $191/sqft
 Listed 12 days ago
Property Description
Newly renovated, completely dialed-in, and ready for you to move right in! Welcome to 12726 Bennington Common Ln, a show-stopping 3-bedroom, 2.5-bath townhome that delivers over 1,700 square feet of pure luxury living in the ultra-desirable Sherwood Manor community! Step inside and prepare to be blown away by a bright, open floor plan loaded with premium luxury vinyl plank flooring. Love to cook and entertain? The gourmet kitchen is an absolute dream, boasting brand-new stainless steel appliances, gleaming quartz countertops, a breakfast bar, plus an island with extra seating! This culinary hub flows effortlessly into a spacious dining room, which steps out onto an amazing private deck — the ultimate spot for a relaxing evening or morning coffee! Back inside, the dining space flows right into a jaw-dropping living room featuring dramatic vaulted ceilings and a stunning cozy fireplace. Head upstairs to your massive primary suite—a true private sanctuary complete with a walk-in closet and a spa-like en-suite bath featuring a soaking tub, separate shower, and a sleek double vanity. Two additional generously sized bedrooms and another beautifully updated bathroom ensure plenty of space for everyone! Perfectly situated in the top-rated Parkway North School District, you are just minutes away from premium shopping, dining, parks, and major highways. Don't wait—this perfect blend of comfort, convenience, and high-end community living will go fast! Schedule your tour today and make it yours!
- Listing Status:
- Active
- Date Added:
- November 2, 2026
- Data Last Updated:
- November 10, 2026 at 8:18PM
- Listing Office:
- Chapa Realty : 636-441-1395
- MLS ID:
- 26069289

- General: None
- Style: Traditional
- Other Structures: Front PorchDeck
- Parking: AttachedConcreteDrivewayGarage Door OpenerGarage Faces FrontInside EntranceKitchen LevelLightedPrivate
- Roofing: Architectural Shingle
- General: Brick VeneerVinyl SidingTwoConcrete Perimeter
- Road/Access: Private Road
- HOA Amenities: Association ManagementInsuranceMaintenance GroundsMaintenance Parking/RoadsExterior MaintenanceManagementRoofSewerSnow RemovalTrashWater505.0Monthly
- Originating MLS: maris2
- School District: Parkway C-2
- County: St. Louis
- Zoning: 15P-34-0949
- View: Trees/Woods
- Fencing: None
- Utilities: Cable AvailableElectricity ConnectedNatural Gas ConnectedPhone AvailableSewer ConnectedWater Connected220 Volts
- Water: Public
- Sewer: Public Sewer
- Source: maris2
- Ownership: Private
This listing courtesy of Chapa Realty
Monthly Payment
- Principal & Interest $
- Property Taxes $
- Home Insurance $
- VA Funding Fee $