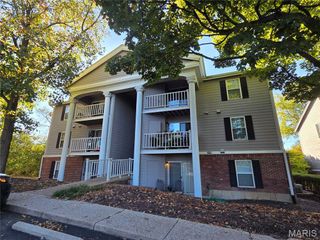
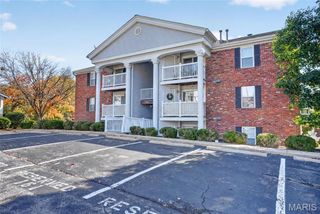
12806 Portulaca Drive K, St Louis, MO 63146
- 2 beds |
- 2 baths |
- 868 sqft
 Condominium
 Built in 1984
 2,570sqft lot
 —— car garage
 $175/sqft
 Listed 25 days ago
Property Description
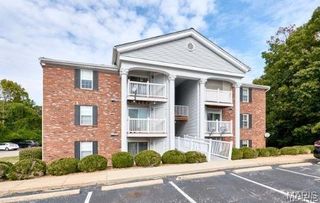
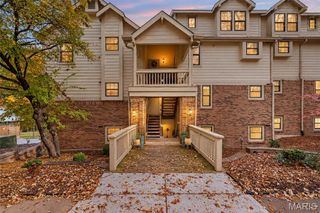
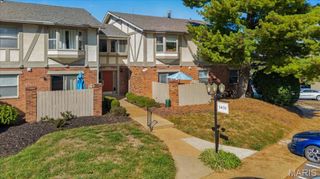
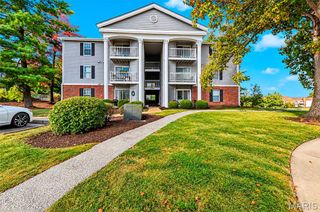
Welcome back to 12806 Portulaca Drive in Creve Coeur, Unit K is a spacious 2-bedroom 2- bathroom condo has been updated and is ready to impress from the moment you walk in! The large, updated kitchen is a real showstopper if you like to cook! Offering more counter space, more cabinet space, with an eat in area for entertaining. SS Appliances, Granite Counters, subway Tile Backsplash and Pantry. Updated flooring flows throughout the main living areas giving the space that warm, polished look that makes every room feel like it was designed with intention, plus in both generously sized bedrooms. Great closet space throughout because you can never have too much storage! It just gets better with maintenance free living at its best! Water, Sewer & Trash, Exterior building maiNo yard to mow, no exterior to paint, no weekends lost to a honey-do list that never ends. Just lock the door and go live your life. Speaking of living your life, the location here is hard to beat. You are minutes from some of the best dining in all of St. Louis County including Timothy's for an elevated night out, or Gioia's Deli when you need a legendary hot salami sandwich immediately or Cooper's Hawk is, right down the road for wine club Wednesdays, and don't forget Westport Social is nearby when you want to play, have drinks, or grab a bite to eat all in the same place. Creve Coeur Lake Memorial Park offers over 320 acres of trails, water, and green space for when you need to touch grass, Easy highway access makes travel easy throughout the metro area. This one is truly move-in ready and priced to move, so schedule your showing today before someone else beats you to the door!
- Listing Status:
- Active
- Date Added:
- October 16, 2026
- Data Last Updated:
- November 10, 2026 at 8:18PM
- Listing Office:
- Keller Williams Realty West : 636-229-8500
- MLS ID:
- 26065624

- General: Private Entrance
- Style: GardenMid-Rise 3or4 StoryTraditional
- Other Structures: DeckCovered
- Pool: CommunityOutdoor Pool
- Parking: GuestOff StreetRV Access/Parking
- Windows: Insulated WindowsTilt-In Windows
- General: BrickFrameVinyl SidingOne
- HOA Amenities: Association ManagementInsuranceMaintenance Parking/RoadsPoolSewerSnow RemovalTrashWater405.0Monthly
- Originating MLS: maris2
- School District: Parkway C-2
- County: St. Louis
- Zoning: 16P-52-1723
- Utilities: Cable ConnectedElectricity ConnectedSewer ConnectedWater ConnectedSingle Phase
- Water: Public
- Sewer: Public Sewer
- Source: maris2
This listing courtesy of Keller Williams Realty West
Monthly Payment
- Principal & Interest $
- Property Taxes $
- Home Insurance $
- VA Funding Fee $

 New - 1 day ago