1289 Tammany Lane, St Louis, MO 63131
- 5 beds |
- 6 baths |
- 4,576 sqft
 Single-Family Home
  Built in 1986
  1.02acre lot
 —— car garage
  $218/sqft
  Listed 19 days ago
Property Description
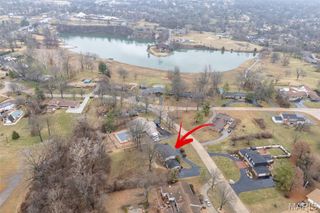
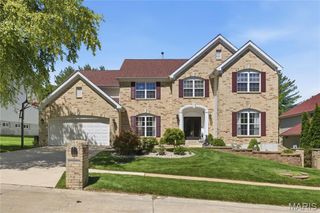
Tucked away at the back of a quiet cul-de-sac, this stunning 5-bedroom, 4 full and 2 half bath home offers the perfect blend of comfort, space, and timeless elegance. Stepping into the foyer, you will find a dedicated home office with an adjoining sitting room that creates the ideal space for working from home or relaxing with a good book. Designed for both entertaining and everyday living, the home features a formal dining room and spacious living areas throughout. The updated kitchen is the heart of the home, featuring modern finishes and ample space for gathering complete with double ovens, breakfast room, large center island and entertaining bar which flows right into the great room complete with gas fireplace, skylights, and vaulted ceilings creating an abundance of natural light. The main floor primary suite features a large bay window, newer carpets and updated en suite with the walk in closet everyone is dreaming about. Upstairs are 4 bedrooms and 2 full, updated bathrooms perfect for a growing family. The finished lower level has a sprawling rec room, cedar closet, updated full bath and potential for a 6th bedroom. Enjoy peaceful mornings and summer evenings from the screened-in porch overlooking the sparkling pool and expansive backyard. This private outdoor oasis has plenty of room to play, entertain, or simply unwind. Located within the award winning Parkway School District, this home boasts an impressive floor plan with over 4,500 square feet of living space including a main floor laundry, fresh paint throughout and a 3 car garage. This home is a rare opportunity you won't want to miss. Come by and see it before it’s too late!
- Listing Status:
- Pending
- Date Added:
- June 19, 2026
- Data Last Updated:
- July 6, 2026 at 10:19PM
- Listing Office:
- ReeceNichols Real Estate : 314-997-7600
- MLS ID:
- 26038496

- General: BookcasesBreakfast BarBreakfast RoomCedar Closet(s)ChandelierCrown MoldingCustom CabinetryDouble VanityEat-in KitchenGranite CountersKitchen IslandOpen FloorplanSeparate DiningSpecial MillworkVaulted Ceiling(s)Walk-In Closet(s)
- Appliances: Stainless Steel Appliance(s)DishwasherMicrowaveDouble OvenBuilt-In Electric RangeRefrigeratorWasher/DryerWater Heater
- Laundry: Laundry RoomMain Level
- Basement: BathroomPartially FinishedFullSleeping AreaSump Pump
- Flooring: CarpetHardwoodParquet
- A/C: Ceiling Fan(s)Central AirDualZoned
- Heating: Natural GasZoned
- Fireplace: Gas LogFireplaceFireplaces: 1
- General: Private Yard
- Style: Traditional
- Other Structures: Front PorchScreenedPatioCovered
- Pool: In GroundOutdoor PoolPool CoverPrivate
- Parking: Additional ParkingAttachedCircular DrivewayGarage Faces Rear
- Roofing: Shingle
- Windows: ScreensSkylight(s)
- General: BrickOne and One HalfConcrete Perimeter
- HOA Amenities: Common Area Maintenance400.0Annually
- Originating MLS: maris2
- School District: Parkway C-2
- County: St. Louis
- Zoning: 21P-63-0142
- Fencing: Back YardWrought Iron
- Utilities: Cable AvailableElectricity ConnectedNatural Gas ConnectedPhone AvailableSewer Connected220 Volts
- Water: Public
- Sewer: Public Sewer
- Source: maris2
- Ownership: Private
This listing courtesy of ReeceNichols Real Estate
Monthly Payment
- Principal & Interest $
- Property Taxes $
- Home Insurance $
- VA Funding Fee $