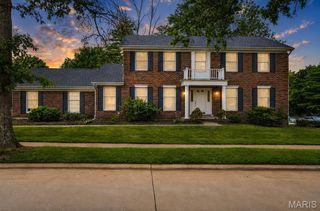
13215 Copper Kettle Court, St Louis, MO 63146
- 4 beds |
- 2 baths |
- 2,959 sqft
 Single-Family Home
  Built in 1966
  0.29acre lot
 2 car garage
  $169/sqft
  Listed 5 days ago
Property Description
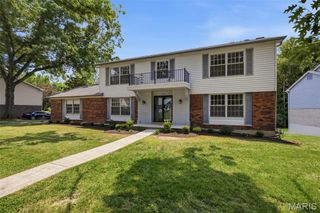
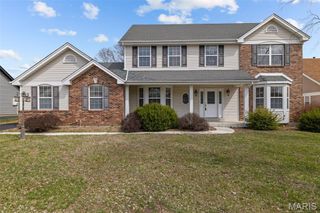
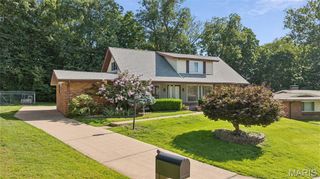
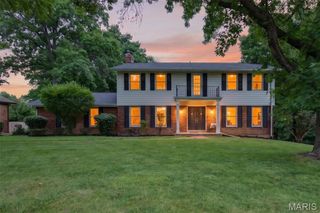
Welcome home to this beautifully updated ranch in the highly desirable Old Farm neighborhood, offering approximately 3,000 square feet of thoughtfully designed living space. A welcoming foyer opens to a light-filled, open-concept floor plan enhanced by gleaming refinished hardwood floors and fresh neutral piant throughout.The stunning kitchen has been completely updated with 42-inch white shaker cabinetry, granite countertops, a designer tile backsplash, and a full suite of stainless steel appliances. Both bathrooms have been tastefully renovated with stylish tile, new vanities, contemporary fixtures, and elegant finishes. The inviting family room features a cozy fireplace, custom built-in bookshelves, and peaceful wooded views, with direct access to the expansive patio—perfect for relaxing or entertaining. Additional updates include new interior doors, modern lighting, and stylish finishes throughout the main level.The finished lower level offers exceptional additional living space, complete with new carpeting, a spacious family and recreation area, a dedicated workshop, and a pool table that stays with the home. Enjoy the outstanding amenities of Old Farm, including the neighborhood pool, access points to Creve Coeur Lake & Mallard Lakes that connects to the Katy Trail along with a community garden to grow your own food! Located in the award-winning Parkway School District, this exceptional home offers convenient access to major highways and is just minutes from shopping, dining, parks, schools, and the outdoor recreation!
- Listing Status:
- Active
- Date Added:
- July 8, 2026
- Data Last Updated:
- July 9, 2026 at 12:16AM
- Listing Office:
- Coldwell Banker Realty - Gundaker : 314-965-3030
- MLS ID:
- 26041326

- General: GardenPrivate Yard
- Style: Ranch
- Other Structures: Front PorchPatio
- Roofing: Architectural Shingle
- General: BrickOne
- HOA Amenities: Common GroundPoolTrail(s)380.0Annually
- Originating MLS: maris2
- School District: Parkway C-2
- County: St. Louis
- Zoning: 15P-13-0261
- Utilities: Cable ConnectedElectricity ConnectedNatural Gas ConnectedSewer ConnectedAmeren
- Water: Public
- Sewer: Public Sewer
- Source: maris2
- Ownership: Private
This listing courtesy of Coldwell Banker Realty - Gundaker
Monthly Payment
- Principal & Interest $
- Property Taxes $
- Home Insurance $
- VA Funding Fee $

 New - 2 days ago