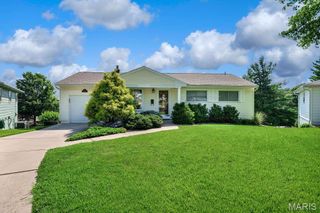
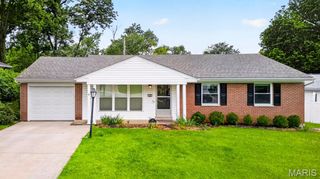
1326 Warson Place, St Louis, MO 63119
- 3 beds |
- 2 baths |
- 1,340 sqft
 Single-Family Home
  Built in 1949
  8,059sqft lot
 1 car garage
  $295/sqft
  Listed 27 days ago
Property Description
Welcome to 1326 Warson Place, a beautifully updated and thoughtfully expanded home offering over 1,300 square feet of comfortable living space in a prime Rock Hill location! The main level features gleaming hardwood floors throughout, creating a warm and inviting atmosphere. The updated kitchen is a standout, complete with stainless steel appliances, a gas cooktop, and ample space for cooking and entertaining. The addition truly elevates the home, boasting a spacious dining space or hearth room, a full bathroom, and a private primary suite retreat—perfect for relaxing at the end of the day. Two additional bedrooms are conveniently located on the main level and share a well-appointed hall bath, offering flexibility for family, guests, or a home office. The finished lower level adds even more versatility with an oversized family room, plus additional space perfect for an office, workout area, or hobby room—not to mention abundant storage throughout the home. Step outside through sliding glass doors to enjoy a shaded deck and paver patio, ideal for outdoor dining or entertaining. The flat backyard provides plenty of space for recreation, gardening, or simply unwinding. An oversized detached garage adds convenience and extra room for storage or workshop needs. Located within the highly regarded Webster Groves School District and just minutes from highways, parks, shopping, dining, and everyday amenities, this home combines comfort, space, and unbeatable accessibility. Don’t miss your chance to make this move-in-ready gem your own!
- Listing Status:
- Pending
- Date Added:
- June 12, 2026
- Data Last Updated:
- July 8, 2026 at 12:18AM
- Listing Office:
- Coldwell Banker Realty - Gundaker West Regional : 636-532-0200
- MLS ID:
- 26029914

- General: Custom CabinetryDining/Living Room ComboGranite CountersOpen FloorplanSpecial Millwork
- Appliances: Stainless Steel Appliance(s)DishwasherDisposalDryerMicrowaveGas OvenGas RangeRefrigeratorGas Water Heater
- Basement: Partially FinishedFull
- Flooring: Hardwood
- A/C: Attic FanCeiling Fan(s)Central AirElectric
- Heating: Forced AirNatural Gas
- Style: RanchTraditional
- General: BrickVinyl SidingOne
- Originating MLS: maris2
- School District: Webster Groves
- County: St. Louis
- Zoning: 21L-24-1133
- Utilities: Electricity ConnectedNatural Gas ConnectedSewer ConnectedWater Connected220 Volts
- Water: Public
- Sewer: Public Sewer
- Source: maris2
- Ownership: Private
This listing courtesy of Coldwell Banker Realty - Gundaker West Regional
Monthly Payment
- Principal & Interest $
- Property Taxes $
- Home Insurance $
- VA Funding Fee $

 New - 1 day ago