
13336 Bragstadt Drive, St Louis, MO 63141
- 3 beds |
- 3 baths |
- 2,209 sqft
 Town Home
  Built in 1974
  5,009sqft lot
 1 car garage
  $124/sqft
  Listed 26 days ago
Property Description
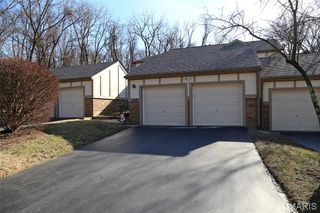
Welcome to 13336 Bragstadt Drive, an exceptional end-unit townhome in the desirable Wood Lake community. Offering a rare combination of value, spacious living, upscale finishes, and an unbeatable location, this home delivers a lifestyle that is difficult to match at an unforgettable price. An extensive list of renovations and upgrades has been completed, creating a move-in-ready residence that blends comfort, style, and peace of mind. Inside, you'll immediately notice the bright and inviting interiors. The updated kitchen features white upscale cabinetry, quartz countertops, stainless steel appliances, updated lighting, and a sunny breakfast nook framed by large windows overlooking manicured green space. The main level also includes a private office with built-in shelving and an expansive living and dining area with sliding glass doors that open to the patio, creating a seamless indoor-outdoor living experience. Upstairs, the spacious primary suite features a newly renovated bath with double vanities and designer finishes. Two additional bedrooms and a second full bath complete the upper level. The finished lower level offers exceptional flexibility with a built-in bar and sink, custom shelving, a laundry area, and storage space. Outside, the beautifully landscaped and fully fenced courtyard creates a private retreat for relaxing or entertaining. With one of the most attractive patios in the development, the home enjoys two private parking spots (one in the shared garage, one behind the patio), plentiful guest parking in the adjacent lot and a park and playground directly across the street. Wood Lake residents enjoy access to a clubhouse, pool, tennis courts, and lake, along with a strong sense of community. The location offers outstanding convenience with quick access to major highways, premier shopping, dining, parks, healthcare facilities, and top-rated Parkway schools. Recent improvements include a new HVAC system, water heater, fully renovated kitchen, new windows, main and lower level carpeting, fencing, updated bathrooms, six-panel doors, new lighting, ceiling fans, stair railing, window treatments, and complete aluminum wiring remediation.
- Listing Status:
- Pending
- Date Added:
- June 12, 2026
- Data Last Updated:
- July 7, 2026 at 9:16PM
- Listing Office:
- RedKey Realty Leaders : 636-237-6000
- MLS ID:
- 26036588

- General: Ceiling Fan(s)Dining/Living Room ComboDouble VanityEat-in KitchenSeparate ShowerStorageWet Bar
- Appliances: Electric CooktopDishwasherMicrowaveElectric OvenElectric RangeRefrigeratorWasher/DryerWater Heater
- Laundry: In Basement
- Basement: 8 ft + PourPartially FinishedStorage Space
- Flooring: CarpetLaminateTile
- A/C: Central AirElectric
- Heating: Forced Air
- General: CourtyardPrivate Yard
- Style: Traditional
- Other Structures: Patio
- Parking: Additional ParkingParking spaces: 2
- Windows: BlindsDisplay Window(s)Double Pane WindowsInsulated WindowsTilt-In Windows
- General: BrickTwo
- HOA Amenities: Basketball CourtClubhouseCommon GroundFitness CenterLakeParkingPlaygroundPoolTennis Court(s)ClubhouseMaintenance GroundsMaintenance Parking/RoadsCommon Area MaintenanceExterior MaintenancePool MaintenanceSewerSnow RemovalTrashWater504.0Monthly
- Originating MLS: maris2
- School District: Parkway C-2
- County: St. Louis
- Zoning: 17Q-64-0505
- Fencing: Back YardFencedFullPrivacy
- Utilities: Cable AvailableElectricity AvailableSingle Phase
- Water: Public
- Sewer: Public Sewer
- Source: maris2
This listing courtesy of RedKey Realty Leaders
Monthly Payment
- Principal & Interest $
- Property Taxes $
- Home Insurance $
- VA Funding Fee $