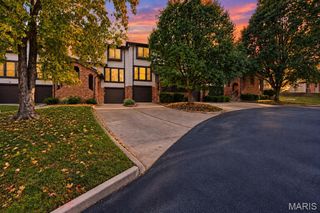
13419 Forestlac Drive, St Louis, MO 63141
- 2 beds |
- 3 baths |
- 1,560 sqft
 Condominium
 Built in 1970
 3,659sqft lot
 1 car garage
 $138/sqft
 Listed 13 days ago
Property Description
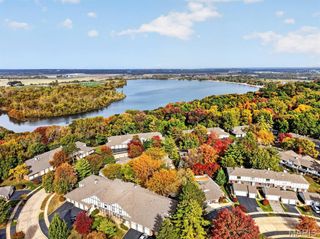
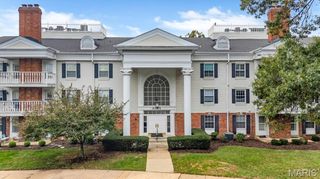
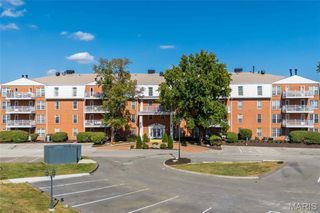
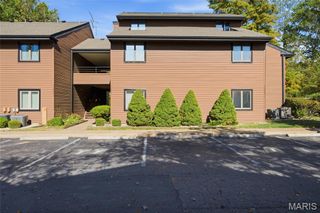
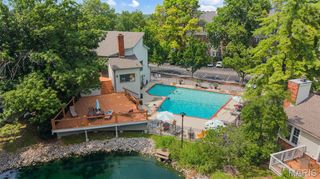
Discover one of West County's best-kept secrets! Tucked away in the desirable Woodlake community, this beautifully refreshed 2-bedroom, 2.5-bath townhome offers three levels of living space, outstanding amenities and an unbeatable location in Parkway Central Schools! Step inside to find a spacious living room, separate dining area and fresh interior paint with new carpeting throughout all three levels. The updated kitchen features new countertops, cabinets, flooring and a complete suite of new appliances, including a built-in microwave. Upstairs, two generously sized bedrooms offer comfortable retreats. The primary suite features a private bath and dedicated dressing area, while the guest bath boasts a new shower, sink and flooring. The finished walkout lower level provides flexible space for a family room, home office or entertaining, complete with new wainscoting walls and vertical blinds. Step outside to your private patio or enjoy the convenience of your attached garage with new garage door. Additional improvements include updated bathroom fixtures and a built-in living room bookcase. Beyond your front door, enjoy a community clubhouse, swimming pool, tennis courts, playground & a small lake were neighbors walk, run and connect! All this in a peaceful, tucked-away neighborhood just minutes from grocery stores, restaurants, shopping and everyday conveniences. The space you want, the updates you'll appreciate and a lifestyle you'll love!
- Listing Status:
- Active
- Date Added:
- October 29, 2026
- Data Last Updated:
- November 10, 2026 at 6:16PM
- Listing Office:
- RE/MAX Results : 636-812-4400
- MLS ID:
- 26068443

- Style: Traditional
- Pool: Community
- General: BrickTwoConcrete Perimeter
- Road/Access: Asphalt
- HOA Amenities: ClubhousePlaygroundPoolTennis Court(s)ClubhouseMaintenance GroundsPool Maintenance530.0Monthly
- Originating MLS: maris2
- School District: Parkway C-2
- County: St. Louis
- Zoning: 17Q-63-1365
- Utilities: Cable AvailableAmeren
- Water: Public
- Sewer: Public Sewer
- Source: maris2
- Ownership: Private
This listing courtesy of RE/MAX Results
Monthly Payment
- Principal & Interest $
- Property Taxes $
- Home Insurance $
- VA Funding Fee $