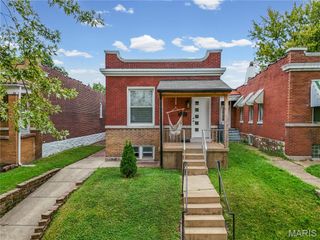
1355 Fairmount Court, St Louis, MO 63139
- 2 beds |
- 1 bath |
- 1,282 sqft
 Single-Family Home
  Built in 1946
  3,554sqft lot
 —— car garage
  $168/sqft
  Listed 2 days ago
Property Description
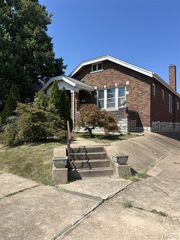
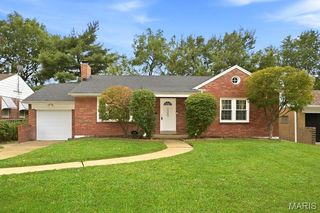
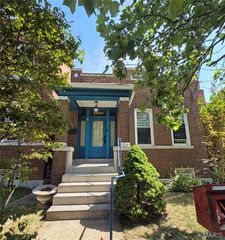
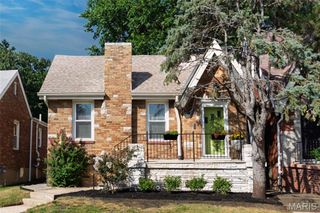
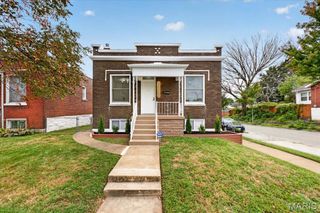
Welcome to this charming & completely renovated 2+ bedroom, 1 bath ranch nestled at the end of a quiet cul-de-sac in the heart of Dogtown. Set on a huge, level lot, this inviting home blends modern updates with timeless charm, offering a bright, airy feel and thoughtfully designed living spaces throughout. Step inside to discover beautiful new wood flooring throughout the main level, fresh paint, and an abundance of natural light. The stunning, updated kitchen features brand new stainless steel appliances, quartz countertops, new cabinetry, and a dedicated breakfast room that flows seamlessly into the cozy living room. Enjoy relaxing by the wood-burning fireplace or taking in the natural light through the large windows. The completely renovated full bathroom combines stylish finishes with everyday functionality, while two generously sized bedrooms provide comfortable living space. The finished lower level adds even more versatility, featuring fresh paint, luxury vinyl plank flooring, and a huge family room that's perfect for entertaining, movie nights, or gathering with friends and family. An additional lower level bonus room offers the ideal space for a home office, hobby room, or optional 3rd bedroom. Outside, enjoy an expansive, flat backyard with endless possibilities for outdoor entertaining, play, gardening, or simply relaxing. With its extensive renovations, spacious lot, and desirable Dogtown location, this move in ready home offers the perfect combination of comfort, character, and convenience that you won't want to miss!
- Listing Status:
- Active
- Date Added:
- September 25, 2026
- Data Last Updated:
- September 26, 2026 at 2:17AM
- Listing Office:
- ReeceNichols Real Estate : 314-997-7600
- MLS ID:
- 26061247

- Style: Ranch
- Roofing: Architectural Shingle
- General: Vinyl SidingOne
- Originating MLS: maris2
- School District: St. Louis City
- County: St Louis City
- Zoning: 5064-00-0490-0
- Utilities: Cable AvailableElectricity AvailableNatural Gas AvailablePhone AvailableSewer AvailableWater AvailableAmeren
- Water: Public
- Sewer: Public Sewer
- Source: maris2
- Ownership: Private
This listing courtesy of ReeceNichols Real Estate
Monthly Payment
- Principal & Interest $
- Property Taxes $
- Home Insurance $
- VA Funding Fee $

 New - 1 hour ago