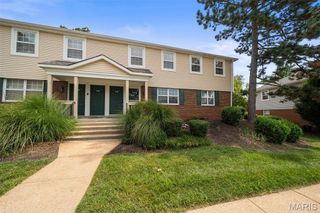
1501 High School Drive, St Louis, MO 63144
- 2 beds |
- 1 bath |
- 967 sqft
 Condominium
  Built in 1950
  3,093sqft lot
 —— car garage
  $164/sqft
  Listed 7 hours ago
Property Description
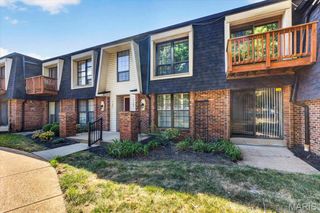
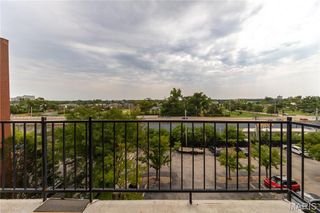
Welcome to 1501 High School Dr, a beautifully well maintained lower-level end unit in Brentwood Forest. This 2-bedroom, 1-bath condo offers the perfect blend of central location and premium community amenities. Step inside to find fresh paint and a comfortable, light-filled layout featuring a spacious living room centered around a cozy wood-burning fireplace. The sliding doors bring nature sunlight to the house. LVP flooring throughout the living & dining room and bedrooms. The kitchen is fully equipped with stainless steel appliances, durable tile flooring, ample cabinetry, and a food pantry. Enjoy the stylish hall bath, complete with a beautiful quartz vanity and a modern tiled tub surround. Both spacious bedrooms feature a pocket door, allowing you to easily combine them into one massive primary suite or flexible living area. Another sliding door in the bedroom leading to private deck overlooking the surrounding green space. There a storage room next to the deck. Brentwood Forest offers 2 community pools, tennis courts, 50 acres of beautifully landscaped grounds, a scenic lake, and a walking trail. In addition, the condo fee covers water, sewer and trash (pick up 2 times a week). Great location near major highways, shopping centers, restaurants, major hospitals and universities.
- Listing Status:
- Active
- Date Added:
- September 26, 2026
- Data Last Updated:
- September 26, 2026 at 7:16AM
- Listing Office:
- RE/MAX Results : 636-812-4400
- MLS ID:
- 26053650

- General: Lighting
- Style: Apartment Style
- Other Structures: StoragePorchDeck
- Pool: Community
- Roofing: Asphalt
- General: BrickVinyl SidingOne
- HOA Amenities: ClubhouseCommon GroundPoolRecreation FacilitiesTennis Court(s)ClubhouseInsuranceCommon Area MaintenancePool MaintenancePoolRecreational FacilitiesSewerSnow RemovalTrashWater402.0Monthly
- Originating MLS: maris2
- School District: Brentwood
- County: St. Louis
- Zoning: 20K-14-2894
- View: Garden
- Utilities: Electricity AvailableAmeren
- Water: Public
- Sewer: Public Sewer
- Source: maris2
- Ownership: Private
This listing courtesy of RE/MAX Results
Monthly Payment
- Principal & Interest $
- Property Taxes $
- Home Insurance $
- VA Funding Fee $

 New - 18 hours ago