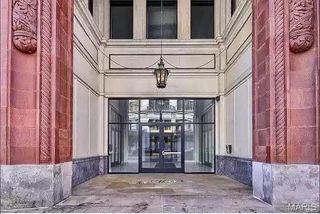
1520 Washington Avenue R601, St Louis, MO 63103
- 2 beds |
- 2 baths |
- 1,515 sqft
 Condominium
  Built in 1906
  —— sqft lot
  1 car garage
  $86/sqft
  Listed 1 month ago
Property Description
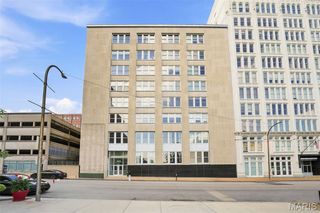
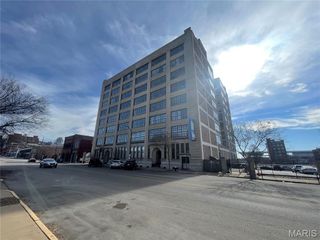
One of the most desirable and largest floor plans at Ely Walker! This spacious upper floor unit features an open floor plan, original hardwood floors, impressive 14-foot ceilings, and a view between the buildings extending all the way to the Stan Musial Bridge. You'll love having separate spaces for living, dining and lounging, yet its open and spacious for the best entertaining. The kitchen offers lots of cabinet space, granite countertops, SS appliances, & has a bonus wine cooler! The spacious Master bedroom suite includes a large walk-in closet with a custom closet system and large Master Bath with separate shower & deep soaking tub. A major bonus is the basement parking, rather than parking in the Terra Cotta garage—an especially desirable feature at Ely Walker. With a generously sized laundry room, an additional storage space & custom closet systems throughout the unit you will always have plenty of storage and organization options. Residents also enjoy access to the community clubhouse, fitness center, and rooftop patio with grills. A great opportunity to own one of Ely Walker’s most spacious and sought-after floor plans!
- Listing Status:
- Active
- Date Added:
- August 14, 2026
- Data Last Updated:
- September 26, 2026 at 1:16PM
- Listing Office:
- Keller Williams Realty St. Louis : 314-677-6000
- MLS ID:
- 26050957

- Style: High-Rise-4+ StoriesHistoric
- Parking: AssignedAttachedCoveredGaragePrivateSecuredStorageParking spaces: 1
- General: BrickStuccoOne
- HOA Amenities: Association ManagementBarbecueElevator(s)Fitness CenterRoof DeckSecurityStorageClubhouseMaintenance Parking/RoadsRecreational FacilitiesSewerTrashWater303.0Monthly
- Originating MLS: maris2
- School District: St. Louis City
- County: St Louis City
- Zoning: C B 0832 WASHINGTON AV ELI WALKER CONDO UNIT R-6010832-00-0129-0
- View: City
- Utilities: Cable AvailablePhone AvailableAmeren
- Water: Public
- Sewer: Public Sewer
- Source: maris2
- Ownership: Private
This listing courtesy of Keller Williams Realty St. Louis
Monthly Payment
- Principal & Interest $
- Property Taxes $
- Home Insurance $
- VA Funding Fee $