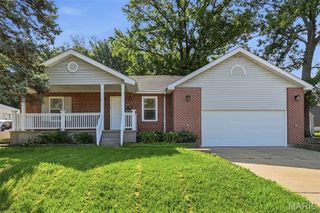
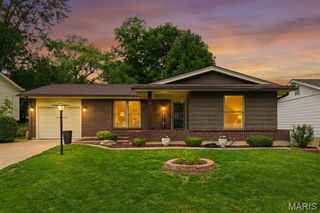
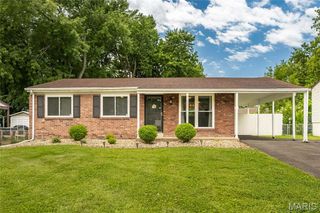
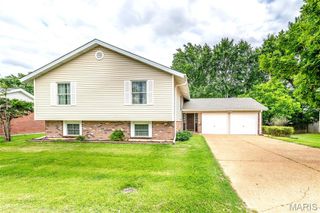
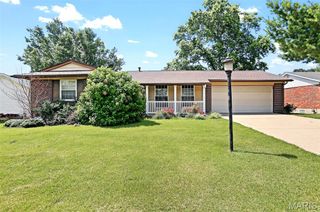
1659 Pepperwood Drive, St Louis, MO 63146
- 4 beds |
- 2 baths |
- 1,987 sqft
 Single-Family Home
  Built in 1961
  0.29acre lot
 2 car garage
  $150/sqft
  Listed 2 months ago
Property Description
Welcome to this well-maintained 4-bedroom, 2-bath ranch offering a comfortable layout and plenty of flexible space. Inside, you’ll find a formal living room, a separate family room, and a dedicated dining area, giving you options for both everyday living and gatherings. The kitchen is light and bright with good workspace and flows into the main living areas. The primary suite includes a large closet, and the 3 additional bedrooms provide room for guests, hobbies, or work from home needs. Just off the laundry room you will find a bonus space that offers added flexibility that is ideal for a home office, playroom, storage room or potential 5th bedroom depending on your needs. Outside, the spacious fenced backyard is great for pets, gardening, or simply enjoying some outdoor space. The home also features a 2-car attached garage for convenience. The neighborhood offers access to a community pool. Located in a desirable school district and close to highways, shopping, and hospitals, this home provides a practical combination of space, location, and everyday livability.
- Listing Status:
- Pending
- Date Added:
- April 16, 2026
- Data Last Updated:
- July 9, 2026 at 11:18PM
- Listing Office:
- Janet McAfee Inc. : 314-997-4800
- MLS ID:
- 26021781

- Laundry: Main Level
- Basement: None
- Flooring: CarpetCeramic Tile
- A/C: Ceiling Fan(s)Central Air
- Heating: Radiant Floor
- Fireplace: Family RoomSee RemarksWood BurningFireplaceFireplaces: 1
- Style: Ranch
- Other Structures: Patio
- General: BrickVinyl SidingOne
- HOA Amenities: PoolCommon Area Maintenance6.0Annually
- Originating MLS: maris2
- School District: Parkway C-2
- County: St. Louis
- Zoning: 15O-12-0847
- Fencing: Back Yard
- Utilities: Electricity ConnectedSewer ConnectedWater ConnectedAmeren
- Water: Public
- Sewer: Public Sewer
- Source: maris2
This listing courtesy of Janet McAfee Inc.
Monthly Payment
- Principal & Interest $
- Property Taxes $
- Home Insurance $
- VA Funding Fee $

 New - 1 day ago