1737 Rosearbor Drive, St Louis, MO 63146
- 4 beds |
- 3 baths |
- 1,913 sqft
 Single-Family Home
  Built in 1968
  10,019sqft lot
 2 car garage
  $167/sqft
  Listed 26 days ago
Property Description
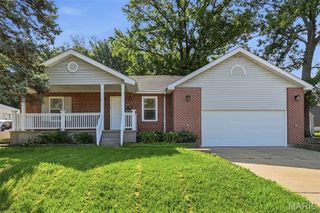
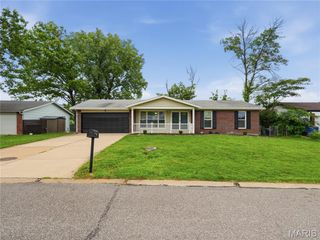
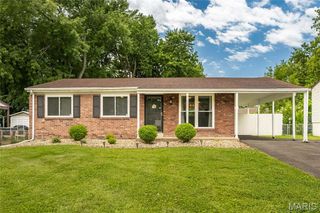
Welcome to this spacious and well maintained 2 story home located in the highly sought after Parkway School District! Built in 1968 and offering 4 bedrooms, 2.5 baths, and an attached 2-car garage, this home combines classic charm with thoughtful updates and an unbeatable location. A covered front porch creates a warm welcome, while inside you’ll find fresh paint throughout much of the home and brand new carpeting (wood floors under much of it), providing a clean, move-in ready feel. Three bay windows on the main level flood the home with abundant natural light, creating bright and inviting living spaces throughout. Gather with family and friends in the cozy family room featuring a charming woodburning fireplace, perfect for relaxing evenings at home. The kitchen offers excellent functionality with a double oven, new garbage disposal, ample cabinetry, and convenient access to the main floor laundry/mudroom, making everyday living a breeze. Multiple living and entertaining spaces provide flexibility for today’s lifestyle needs. Upstairs, the primary bedroom features its own private en-suite bath, while 3 additional bedrooms and a second full bath provide plenty of room for family, guests, or home office space. All of this and a fully fenced backyard, offering endless options for outdoor living and entertaining. Located in the desirable Brookdale neighborhood, residents enjoy the opportunity to purchase annual summer memberships to the popular neighborhood pool as well as access to tennis and pickleball courts, creating a true sense of community and recreation close to home. Commuters will appreciate the quick access to I-270, while nearby shopping, dining, and everyday conveniences along Olive Blvd. and Page Ave. are just minutes away. Combining generous living space, fresh updates, desirable neighborhood amenities, and an exceptional location, this home presents a wonderful opportunity in this well established community with top rated schools. Don't miss it!
- Listing Status:
- Pending
- Date Added:
- June 11, 2026
- Data Last Updated:
- July 7, 2026 at 11:19PM
- Listing Office:
- RedKey Realty Leaders Circa : 314-352-5200
- MLS ID:
- 26032315

- General: Ceiling Fan(s)Center Hall FloorplanEntrance FoyerSeparate Dining
- Appliances: Stainless Steel Appliance(s)Electric CooktopDishwasherDisposalDouble OvenRange Hood
- Laundry: Main LevelSink
- Basement: Full
- Flooring: CarpetVinyl
- A/C: Central Air
- Heating: Forced Air
- Fireplace: Wood BurningFireplaceFireplaces: 1
- General: Awning(s)
- Style: Traditional
- Other Structures: Front PorchCovered
- Parking: AttachedDrivewayGarageOff Street
- General: Aluminum SidingVinyl SidingTwoConcrete Perimeter
- Originating MLS: maris2
- School District: Parkway C-2
- County: St. Louis
- Zoning: 15O-32-0010
- Fencing: Fenced
- Utilities: Cable AvailableElectricity ConnectedNatural Gas ConnectedSewer ConnectedWater ConnectedAmeren
- Water: Public
- Sewer: Public Sewer
- Source: maris2
This listing courtesy of RedKey Realty Leaders Circa
Monthly Payment
- Principal & Interest $
- Property Taxes $
- Home Insurance $
- VA Funding Fee $