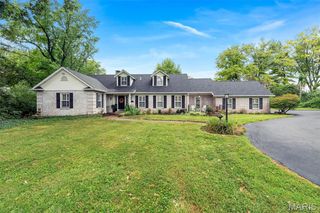
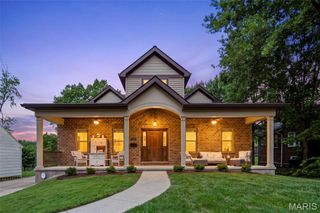
1821 Topping Road, St Louis, MO 63131
- 3 beds |
- 5 baths |
- 3,887 sqft
 Single-Family Home
  Built in 1970
  3.75acre lot
 2 car garage
  $360/sqft
  Listed 3 days ago
Property Description
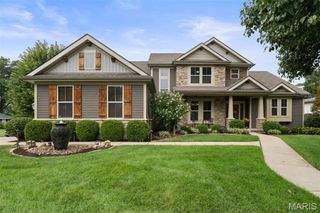
Welcome to 1821 Topping Road, a private retreat beautifully situated on 3.75 acres in sought-after Town & Country. This exceptional property offers a wonderful blend of comfort, space, privacy, and recent updates including a new roof and gutters and fresh paint throughout. The well-equipped kitchen features stainless steel appliances, a gas range, and a spacious walk-in pantry, creating a stylish and functional gathering space. The main level offers plenty of bright & sunny windows, two private suites, main-floor laundry with sink, roomy dining room, and additional two powder rooms. The finished lower level expands the living space with a bedroom, full bath, family room, and flex space, which would be ideal for extended family, work-from-home needs, or additional recreation. The expansive grounds provide plenty of room to enjoy the outdoors while maintaining a peaceful, private setting. The grounds are complete with a barn offering additional space for storage, hobbies, or a variety of uses. Thoughtfully updated and offering an abundance of flexible living space, this home is a MUST SEE!
- Listing Status:
- Active
- Date Added:
- September 22, 2026
- Data Last Updated:
- September 26, 2026 at 7:16AM
- Listing Office:
- RE/MAX Results : 314-329-9010
- MLS ID:
- 26061051

- General: Fire Pit
- Style: Traditional
- Other Structures: Barn(s)Front PorchDeck
- Parking: GarageGarage Door OpenerParking spaces: 2
- Roofing: Architectural Shingle
- General: BrickOne
- Road/Access: Asphalt
- Originating MLS: maris2
- School District: Parkway C-2
- County: St. Louis
- Zoning: 22P-64-0243
- Utilities: Electricity ConnectedAmeren
- Water: Public
- Sewer: Public Sewer
- Source: maris2
- Ownership: Private
This listing courtesy of RE/MAX Results
Monthly Payment
- Principal & Interest $
- Property Taxes $
- Home Insurance $
- VA Funding Fee $

 New - 3 days ago