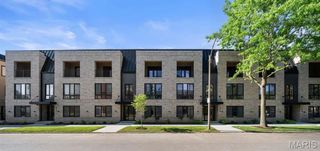
19 N Taylor Avenue 2N, St Louis, MO 63108
- 2 beds |
- 2 baths |
- 1,560 sqft
 Rental
  Built in 1911
  —— sqft lot
  —— car garage
  $1/sqft
  Listed 1 month ago
Property Description
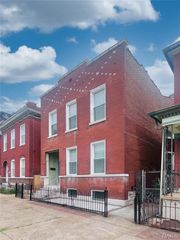
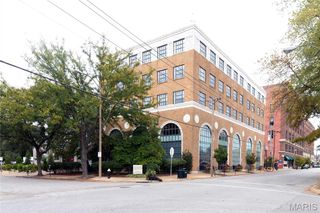
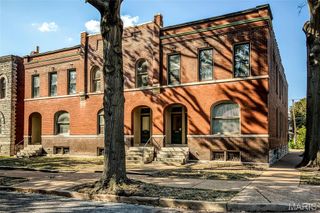
Historic character. Modern comfort. An unbeatable Central West End lifestyle. This beautifully updated condo blends timeless architecture with today's conveniences in one of St. Louis' most iconic neighborhoods. Rich hardwood floors, soaring ceilings, oversized windows, intricate millwork, original built-ins, and a stunning wood-burning fireplace create a home filled with warmth, charm, and undeniable character. The updated kitchen is designed for gathering, featuring granite countertops, abundant cabinetry, center island seating, and an effortless flow into the spacious family room with striking coffered ceilings. Just beyond, the inviting den/library offers custom built-ins, a second fireplace, and direct access to a private terrace overlooking the picturesque, tree-lined streets below—perfect for morning coffee or unwinding at the end of the day. The thoughtfully designed floor plan offers two generously sized bedrooms tucked away for privacy, along with two beautifully updated baths, in-unit laundry, and dedicated parking for everyday convenience. Step outside and enjoy everything that makes the Central West End one of St. Louis' most beloved destinations. Forest Park, Barnes-Jewish Hospital, Washington University Medical Center, Children's Hospital, award-winning restaurants, charming cafés, boutique shopping, galleries, and Metro Link are all just moments from your front door. Classic architecture, thoughtful updates, and a neighborhood that never goes out of style! OPEN HOUSES SAT AND SUN 1-3PM - JULY 11 AND JULY 12
- Listing Status:
- Active
- Date Added:
- August 18, 2026
- Data Last Updated:
- September 26, 2026 at 4:18AM
- Listing Office:
- Keller Williams Chesterfield : 636-534-8100
- MLS ID:
- 26053271

- General: Balcony
- Style: HistoricMid-Rise 3or4 StoryOther
- Parking: Assigned
- Windows: Blinds
- General: BrickOneConcrete Perimeter
- HOA Amenities: ParkingSewerTrashWater310.0Monthly
- Originating MLS: maris2
- School District: St. Louis City
- County: St Louis City
- Zoning: 3892-00-0254-0
- Utilities: Electricity ConnectedNatural Gas ConnectedSewer ConnectedWater ConnectedOther
- Water: Public
- Source: maris2
This listing courtesy of Keller Williams Chesterfield
 New - 3 days ago