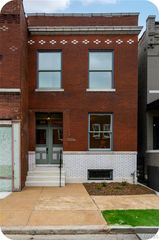
1932 Withnell Avenue, St Louis, MO 63118
- 3 beds |
- 3 baths |
- 1,924 sqft
 Single-Family Home
  Built in 1890
  3,176sqft lot
 —— car garage
  $182/sqft
  Listed 15 days ago
Property Description
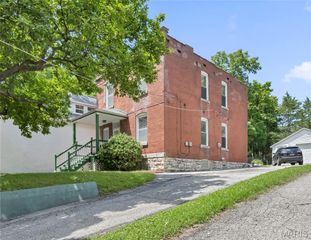
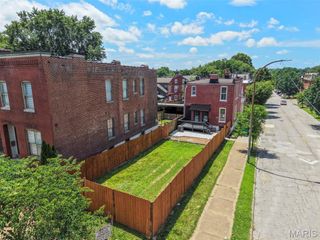
Showings begin Friday. Open House Sunday. Welcome Home! Gorgeous historic home in Benton Park! This stunning 3-bedroom 2.5 bath home has been renovated with all the right touches. The first floor features a spacious "great room" concept living room, dining room and half-bath with scratch resistant engineered flooring, the matching wood trim throughout the first floor is beautiful, including the solid wood staircase leading to the 2nd floor. The kitchen is huge and features solid countertops, lots of cabinets, island with breakfast bar, a walk-in pantry and breakfast room. A perfectly balanced space for entertaining or just relaxing at home. Kitchen has been updated with new countertops, backsplash, sink, faucet, disposal, dishwasher, refrigerator and range. Upstairs features a large primary suite with separate tub and shower, dual sink vanity, walk-in closet and plenty of privacy from the other rooms. You will also find 2 additional large bedrooms (pained in 2024), a laundry and well-appointed hall bath. Both upstairs bathrooms as well as the main floor half-bath have been updated with new vanities, faucets, mirrors and paint. You will also love the zone HVAC system keeping each floor at the perfect temperature. Outside you'll love the private back yard with 6' fences, 2 parking pads and beautiful tree-lined street. A new roof was installed in 2024 and the building has been tuckpointed recently. The location can't be beat! Just a short walk to Benton Park and Cherokee Park, plus all the shopping, dining and nightlife the Benton Park neighborhood is known for. Hurry before it's gone.
- Listing Status:
- Pending
- Date Added:
- June 26, 2026
- Data Last Updated:
- July 6, 2026 at 7:16AM
- Listing Office:
- Keller Williams Chesterfield : 636-534-8100
- MLS ID:
- 26036262

- General: Breakfast BarBreakfast RoomHistoric MillworkKitchen IslandOpen FloorplanPantrySmart ThermostatSolid Surface Countertop(s)StorageWalk-In Closet(s)Walk-In Pantry
- Appliances: DishwasherMicrowaveFree-Standing Gas Range
- Laundry: 2nd Floor
- Basement: FullUnfinishedWalk-Up Access
- Flooring: CarpetHardwood
- A/C: Central AirDualZoned
- Heating: ElectricForced AirNatural GasZoned
- Style: Historic
- Parking: Alley AccessOff StreetParking spaces: 0
- General: BrickTwoStone
- Originating MLS: maris2
- School District: St. Louis City
- County: St Louis City
- Zoning: 1531-00-0100-0
- Fencing: Privacy
- Utilities: Electricity ConnectedNatural Gas ConnectedSewer ConnectedWater ConnectedSingle Phase
- Water: Public
- Sewer: Public Sewer
- Source: maris2
This listing courtesy of Keller Williams Chesterfield
Monthly Payment
- Principal & Interest $
- Property Taxes $
- Home Insurance $
- VA Funding Fee $

 New - 2 days ago