2 Sunny Meade Drive, St Louis, MO 63124
- 5 beds |
- 7 baths |
- 5,648 sqft
 Single-Family Home
  Built in 2017
  0.53acre lot
 3 car garage
  $363/sqft
  Listed 6 days ago
Property Description
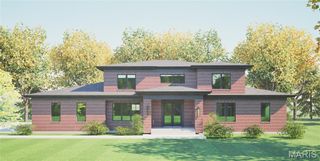
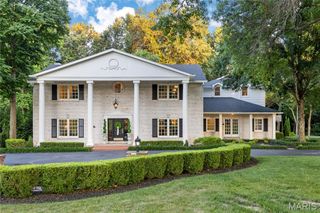
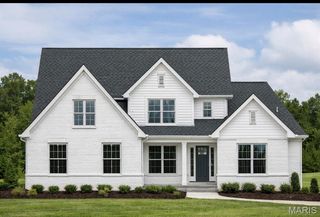
The kind of newer construction buyers are constantly chasing in the heart of Ladue. Offering more than 5,500 square feet, the home pairs timeless architecture with high-end finishes and thoughtfully designed spaces throughout. The main level features rich hardwood floors, extensive custom millwork, and an open layout centered around a chef's kitchen with custom Markus cabinetry, a large honed marble island, Thermador appliances, and generous prep and gathering space. A practical mudroom with built-in lockers and a powder room connects to the three-car side-entry garage, keeping everyday life organized without sacrificing style. The spacious primary suite delivers a true retreat with an oversized walk-in closet and a beautifully appointed spa-inspired bath featuring exceptional tilework and premium finishes. Every secondary bedroom enjoys its own private en-suite bath and plush carpeting for added comfort. Designed for entertaining inside and out, the screened porch offers a cozy fireplace for year-round enjoyment, while the finished lower level expands the living space with a large recreation room, wet bar, additional bedroom, and flexible space for guests, fitness, or media. Sold off market and entered for comparable purposes only.
- Listing Status:
- Pending
- Date Added:
- July 16, 2026
- Data Last Updated:
- July 23, 2026 at 4:16PM
- Listing Office:
- ReeceNichols Real Estate : 314-997-7600
- MLS ID:
- 26045224

- General: BarBookcasesBreakfast BarCentral VacuumCustom CabinetryEat-in KitchenEntrance FoyerHigh CeilingsKitchen IslandOpen FloorplanPantrySeparate DiningSolid Surface Countertop(s)Vaulted Ceiling(s)Walk-In Closet(s)Walk-In Pantry
- Appliances: Gas CooktopDishwasherDisposalHumidifierMicrowaveRefrigerator
- Laundry: 2nd Floor
- Basement: 9 ft + PourBathroomPartially FinishedSump Pump
- A/C: Central AirZoned
- Heating: Forced AirNatural GasZoned
- Fireplace: KitchenLiving RoomOutsideFireplaceFireplaces: 3
- General: Entry Steps/Stairs
- Style: Traditional
- Other Structures: PorchPatioCovered
- Parking: AttachedGarageGarage Door OpenerGarage Faces Side
- Windows: Wood Frames
- General: Brick VeneerFiber CementFrameStone VeneerTwo
- Originating MLS: maris2
- School District: Ladue
- County: St. Louis
- Zoning: 18L-51-0350
- Utilities: Electricity ConnectedNatural Gas ConnectedAmeren
- Water: Public
- Sewer: Public Sewer
- Source: maris2
- Ownership: Private
This listing courtesy of ReeceNichols Real Estate
Monthly Payment
- Principal & Interest $
- Property Taxes $
- Home Insurance $
- VA Funding Fee $